

















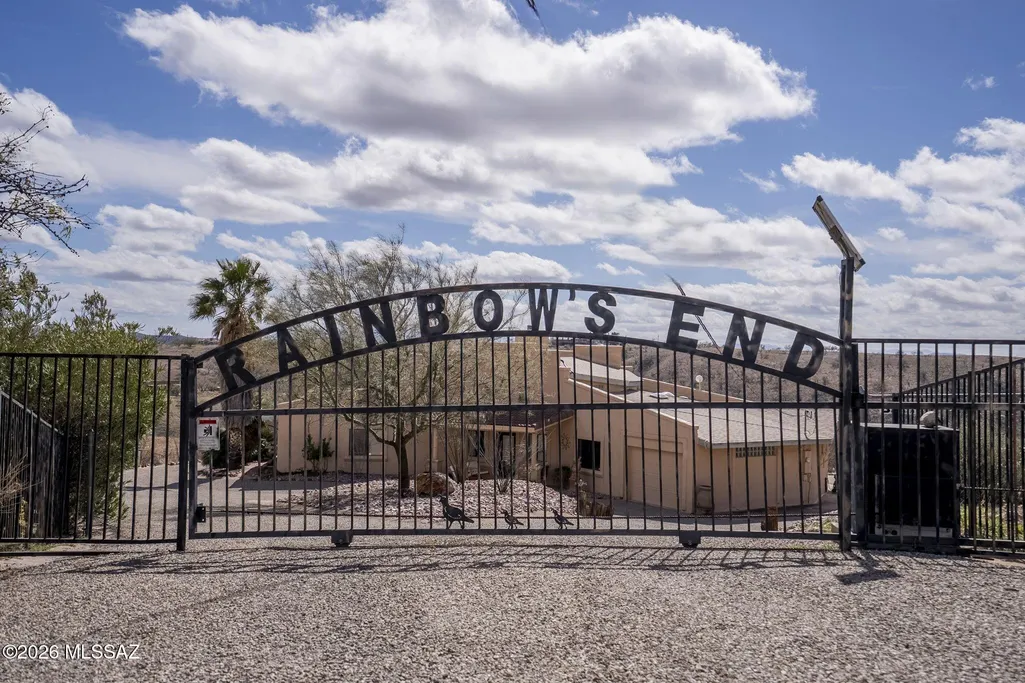
Address
24 Rosete Court, Patagonia, AZ
Price
$ 594,000
Property Attributes
- ID#22605237
- TypeSingle Family
- Listing Status Active
- CountySANTA CRUZ
- CityPatagonia
- AreaSCC-Patagonia
- NeighborhoodLake Patagonia Ranch
- Zip85624
- StyleSouthwestern
- Year Built1992
- Taxes$ 3398
- Price$ 594,000
- Bedrooms3
- Full Bathrooms2
- Half Bathrooms1
- Sqr Footage2496
- Lot Size11.34 Acres
Data Source:
Multiple Listing Service of Southern Arizona
Property Description
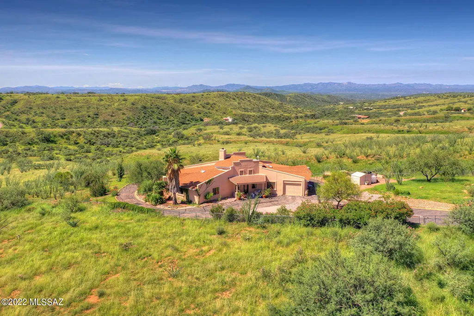
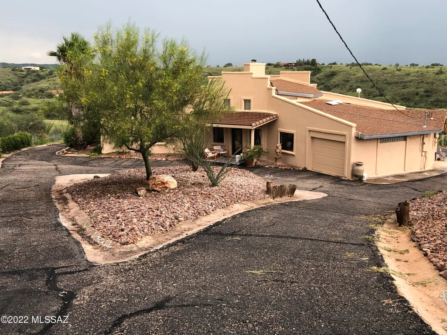
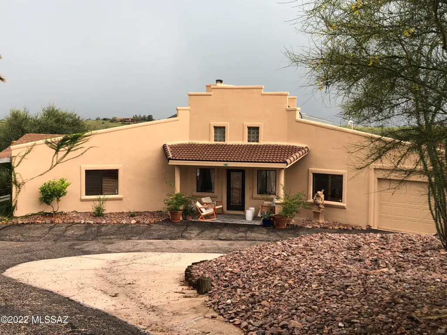
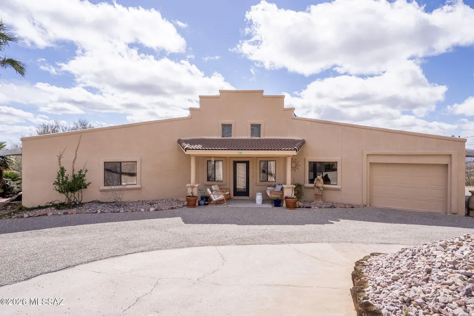
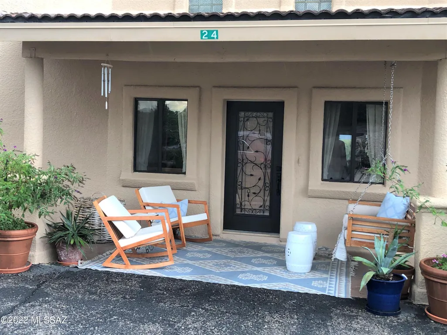
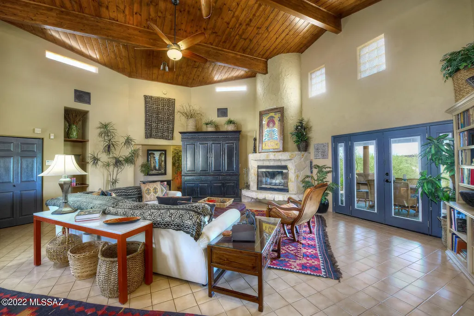
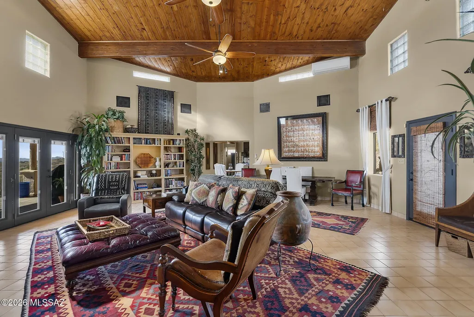
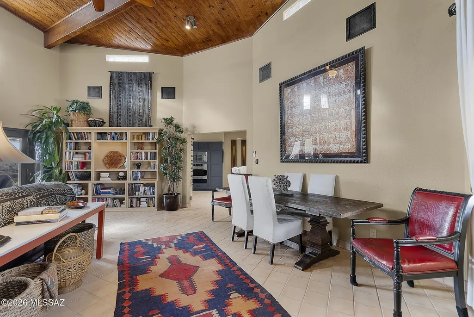
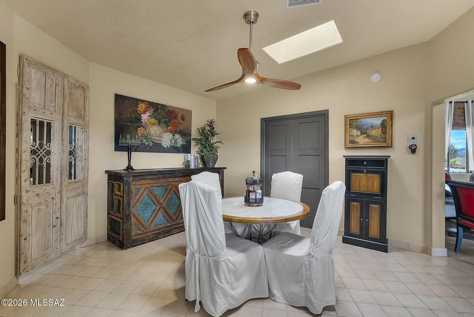
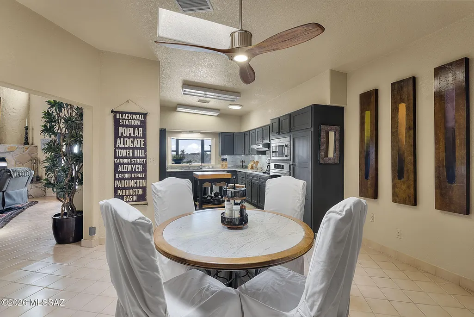
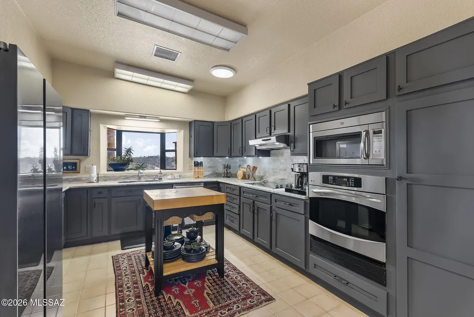
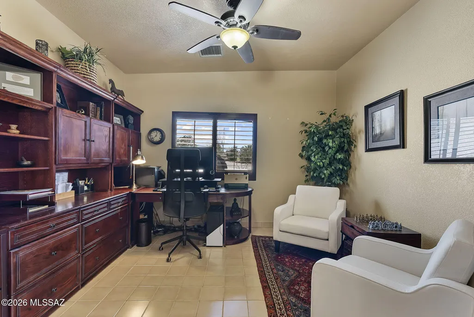
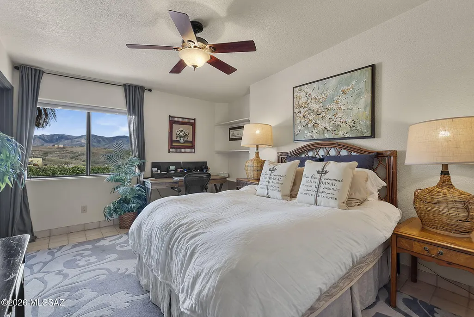
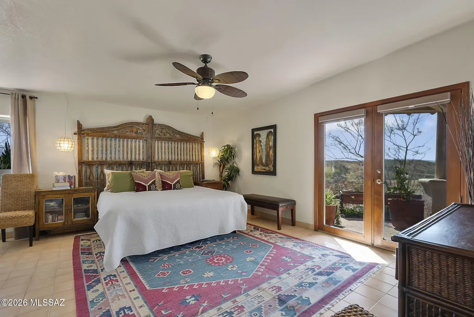
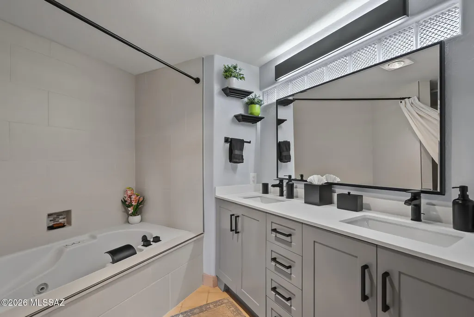
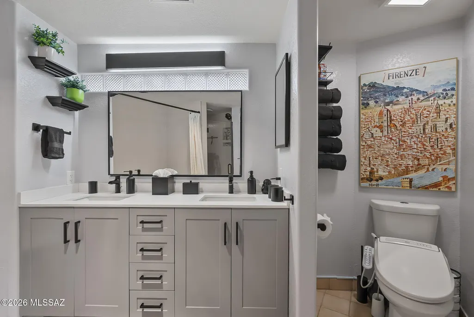
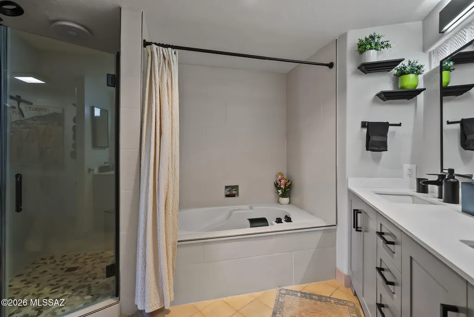
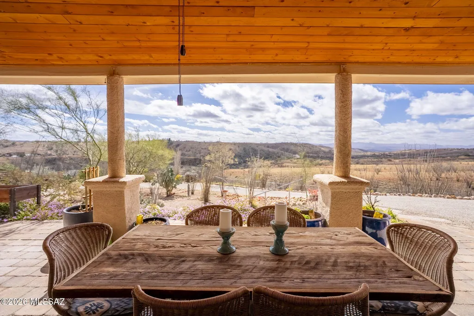
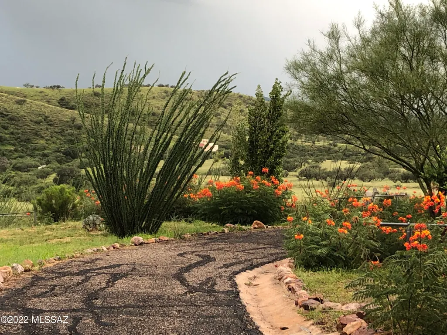
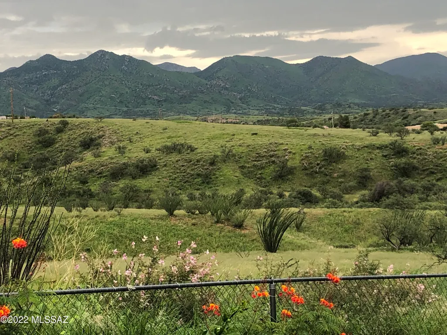
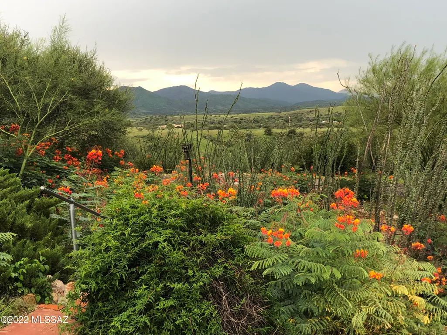
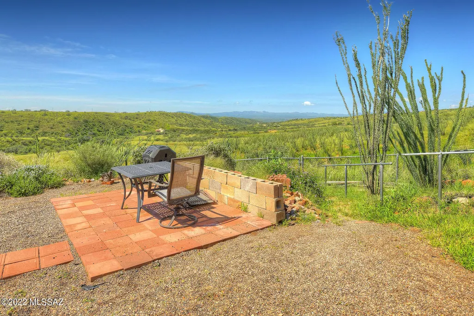
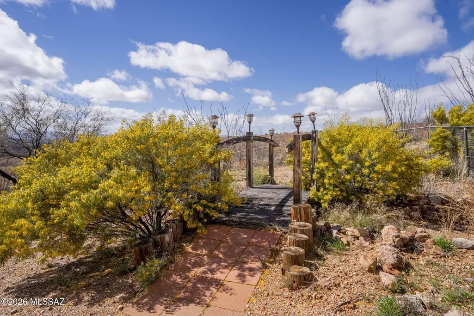
Welcome to RAINBOW''S END! Over 11 lush acres with 2 private wells. Room to add a guest house, barn or workshop. 3Bd/2.5 Ba with separate office. Large primary and guest bedrooms, all with walk-in closets. French doors lead to wide covered porch with glorious mountain views. Soaring wooden ceilings in Great Room, plantation shutters, remodeled kitchen and baths. Fully fenced yard area with electric gate. 4 mini-splits for efficient year around climate control. 2 separate garages. Outside storage shed and 1100-gal water catchment plus 200-gal catchment by garden shed. The property sits on 2 lots which have been combined with a private well on each parcel. Spectacular mountain views, blazing sunsets, and starry nights make this an exceptional home.
| Elementary School | Middle School | High School |
|---|---|---|
| Patagonia Elementary School | Patagonia Elementary School | Patagonia Union High School |
General Features
| Living Area | 2496.0 |
|---|---|
| Sewer | Septic Tank |
| Heating | Mini-Split,Forced Air,Electric |
| Cooling | Ductless,Evaporative Cooling,Ceiling Fans |
| Utilities | Phone Connected |
| Roof | Shingle,Tile |
| Appliances | ENERGY STAR Qualified Range,Disposal,ENERGY STAR Qualified Dishwasher,ENERGY STAR Qualified Refrigerator,ENERGY STAR Qualified Dryer,ENERGY STAR Qualified Washer,Convection Oven,Electric Cooktop,Elec |
| Zoning | SCC - GR |
| HOA Fee | 2.0 |
| Garage Spaces | 2.0 |
| Association Fee Includes | None |
| Patio/Porch Features | Covered,Patio |
| Architectural Style | Southwestern |
| Security Features | Security Gate,Carbon Monoxide Detector(s),Smoke Detector(s) |
| Construction Materials | Frame,Frame - Stucco |
| Year Built | 1992 |
| View | Mountain(s),Sunrise,Sunset,Panoramic,Rural |
| Township | 23 |
| Levels | One |
| Property Subtype | Single Family Residence |
| Tax Year | 2025 |
| Parcel Number | 106-06-108 |
| Community Features | Horses Allowed,Lake |
| Accessibility | None |
| Assoc Fee Paid Per | Annually |
| County | Santa Cruz |
| Property Type | Residential |
| Association Amenities | None |
| HOA | Yes |
| Attached Garage | Yes |
| Subdivision Name | Lake Patagonia Ranch |
| Garage Y/N | No |
| Other Structures | Second Garage,Shed(s) |
| Full Baths | 2 |
| Status | Active |
| Directions | Take Patagonia Hwy 82 to Lake Patagonia Dr. Then take Patagonia Lake Drive to Circulo Montana at the top of the hill,turn left and left again onto Rosete Court. Home is at the end of the cul-de-sac |
| High School | Patagonia Union High School |
| City | Patagonia |
| Disclosures | Flood Certification,Public Airport Vcty,Seller Prop Disclosure,Insurance Claims History Report |
| Association Name | Lake Patagonia Ranch |
| Entry Location | Unit Level |
| High School District | Patagonia Public Schools |
| MLS Area | SCC-Patagonia |
| Lot Size Units | Acres |
| Lot Size Square Feet | 493970.0 |
| Carport Spaces | 0.0 |
| Carport Y/N | No |
| Spa Features | None |
| Elementary School | Patagonia Elementary School |
| Land Lease Y/N | No |
| Tax Annual Amount | 3398.12 |
| Middle/Junior High School | Patagonia Elementary School |
| Lease Renewal Y/N | No |
| MLS Area Minor | SCC-Patagonia |
| Additional Parcels Y/N | No |
| Lease Considered Y/N | No |
| Rent Control Y/N | No |
| Standard Status | Active |
| MobileHomeRemainsYN | No |
| Legal Description | Sub Lake Patagonia Ranch Unit No.4 Lots 8 and 9 |
| New Construction | None |
| AttributionContact | jeanmiller@longrealty.com |
| Water Body Access Y/N | None |
Interior Features
| Interior Amenities | High Ceilings,Beamed Ceilings,Walk-In Closet(s),Vaulted Ceiling(s),Kitchen Island,Green Seal Paints |
|---|---|
| Flooring | Ceramic Tile |
| Total Fireplaces | 1 |
| Fireplace Features | Wood Burning,Great Room |
| Basement (Y/N) | No |
| Air Conditioning Y/N | Yes |
| Heating Y/N | Yes |
| Window Features | Double Pane Windows,Garden Window(s) |
| Fireplace Y/N | Yes |
| Half Baths | 1 |
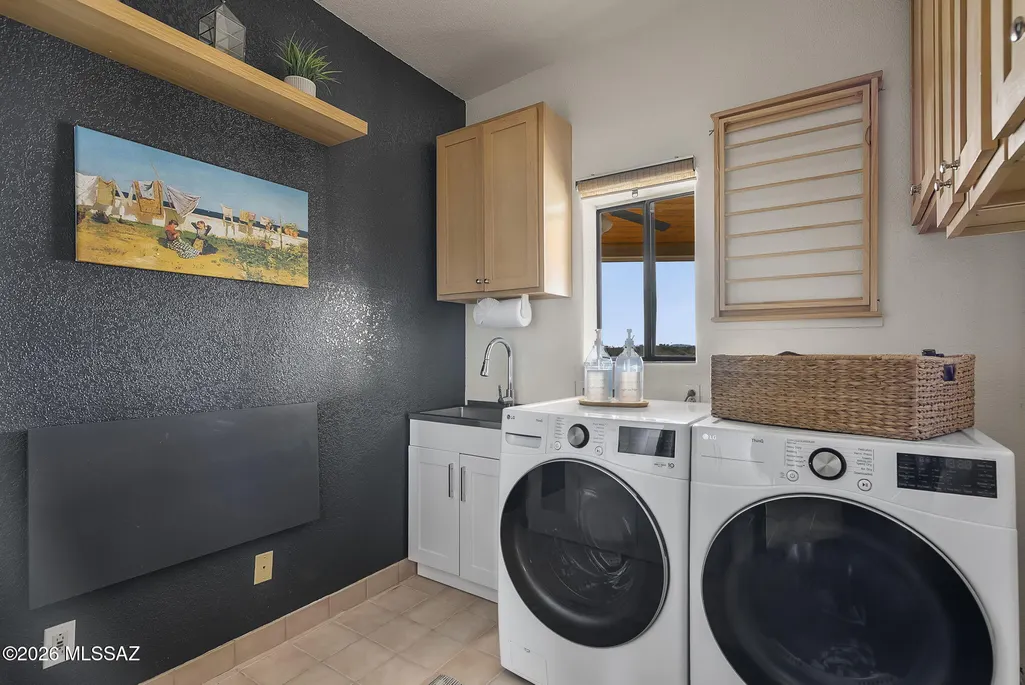
| Laundry Features | Sink,Laundry Room |
| Total Bedrooms | 3 |
| LivingAreaSource | Assessor |
| Total Baths | 3 |
| Pantry | Walk-In |
Exterior Features
| Exterior Amenities | Native Plants,Rain Barrel/Cistern(s) |
|---|---|
| Fencing | Chain Link |
| Parking Features | Electric Door Opener,Circular Driveway |
| Lot Features | Decorative Gravel,Shrubs,Cul-De-Sac |
| Water Source | Pvt Well (Registered),Private,Well |
| Lot Size Area | 11.34 |
| Spa | No |
| Building Area Total | 2496.0 |
| Lot Dimensions | irregular |
| Lot Size Acres | 11.34 |
| Road Surface Type | Paved |
| Lot Size Source | Assessor |
| Covered Spaces | 2.0 |
| Other Equipment | Satellite Dish |
| Crops Included Y/N | No |
| Road Responsibility | County |
| Horse Y/N | Yes |
| Irrigation Water Rights Y/N | No |
Amenities
- Foreclosure
- Views
- Short Sale
- New Construction
- Adult 55+
- Lease To Own
- No HOA Fees
- Furnished
- Primary On Main
- Air Conditioning
- Seller Finance
- Green
- Fixer Upper
- Horse
- Golf
- Fireplace
- Deck
- Garage
- Basement
- Pool
Property vs Single Family Average in 85624
Price
Taxes
Year Built
Visits

