















Address
5001 W Monte Carlo Drive, Tucson, AZ
Price
$ 1,060,000
Property Attributes
- ID#22605704
- TypeSingle Family
- Listing Status Active
- CountyPIMA
- CityTucson
- AreaWest
- NeighborhoodMountain Garden Estates
- Zip85745
- StyleTerritorial
- Year Built1983
- Taxes$ 6262
- Price$ 1,060,000
- Bedrooms3
- Full Bathrooms2
- Half Bathrooms1
- Sqr Footage3201
- Lot Size0.85 Acres
Data Source:
Multiple Listing Service of Southern Arizona
Property Description
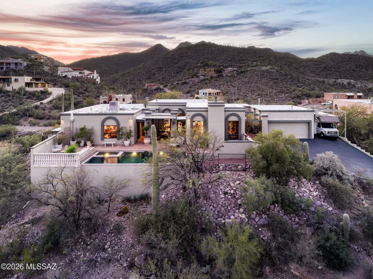
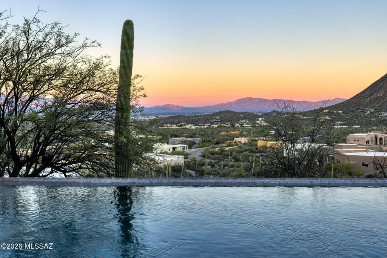
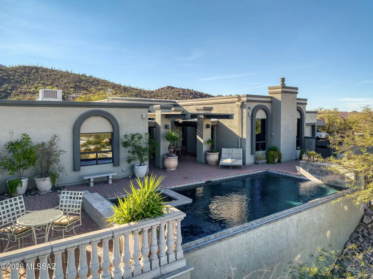
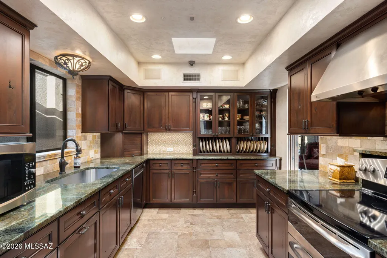
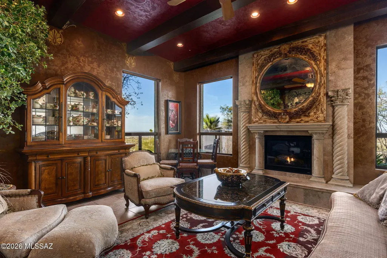
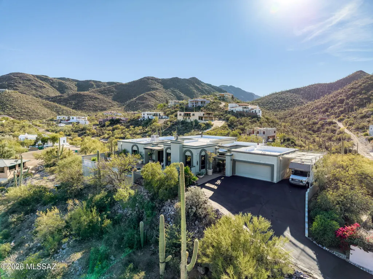
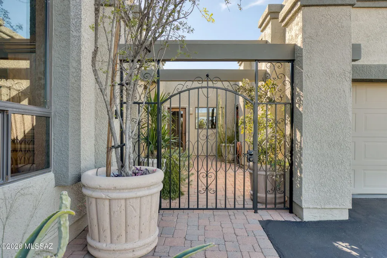
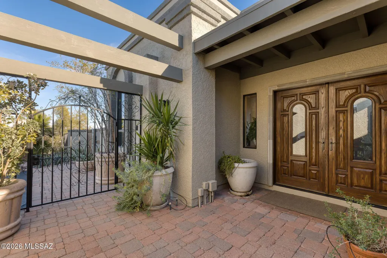
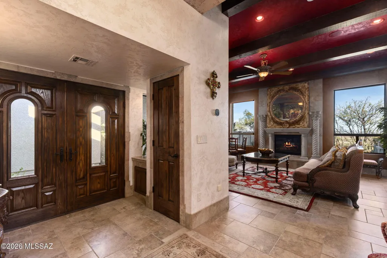
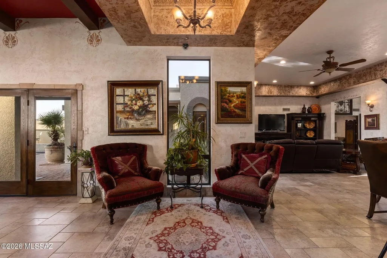
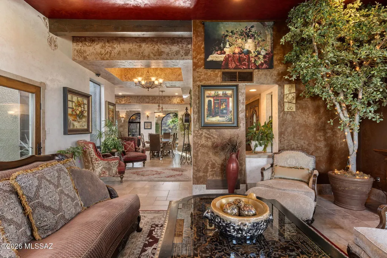
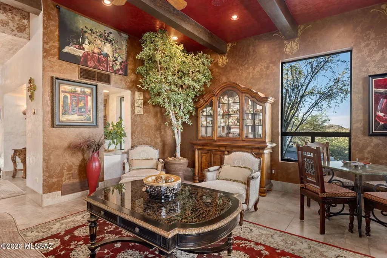
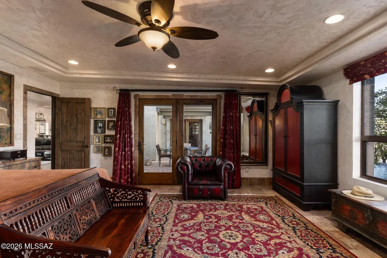
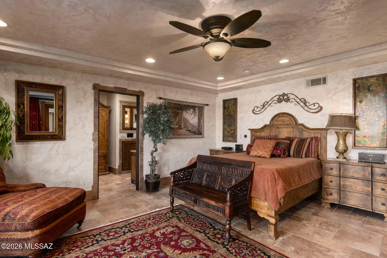
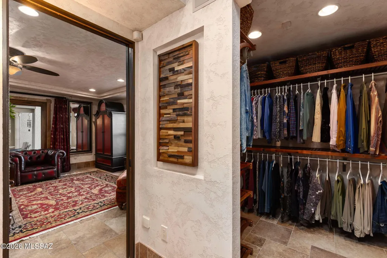
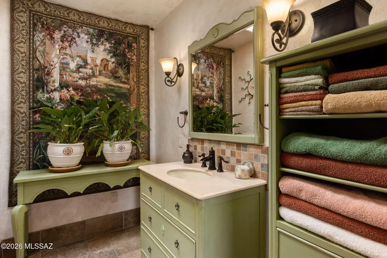
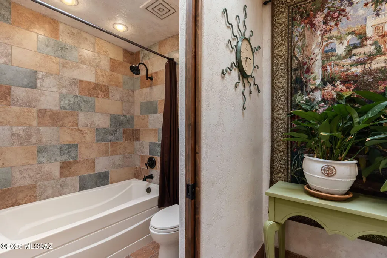
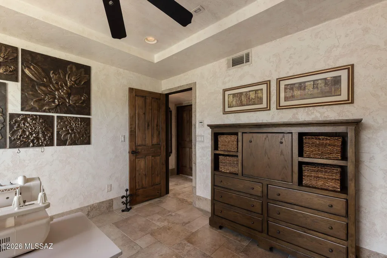
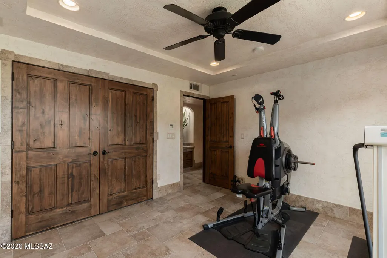
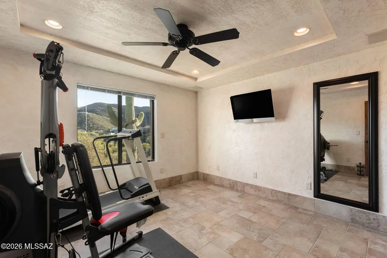
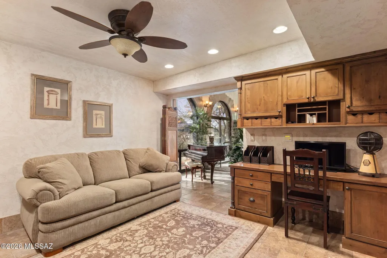
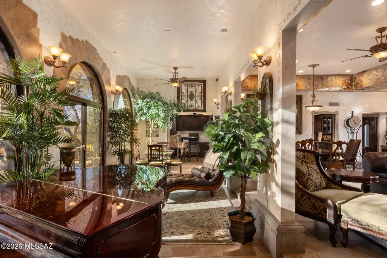
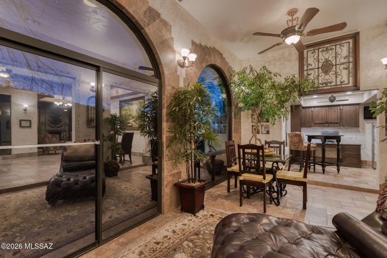
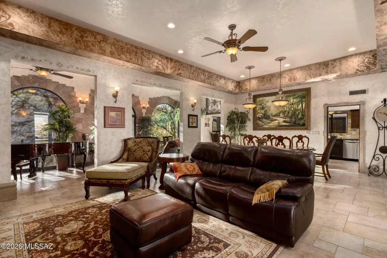
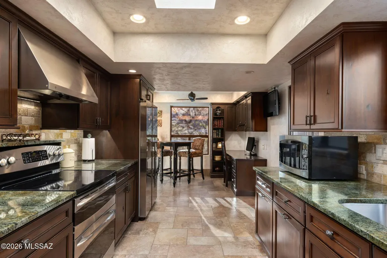
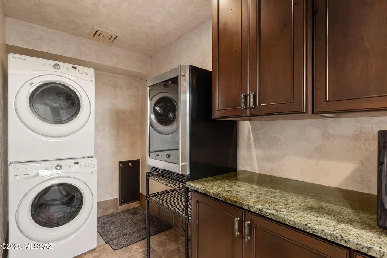
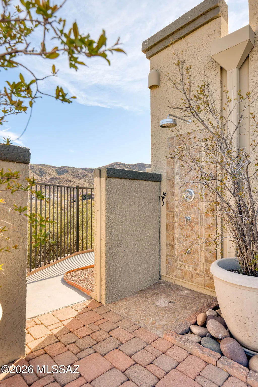
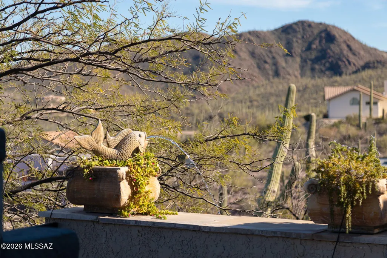
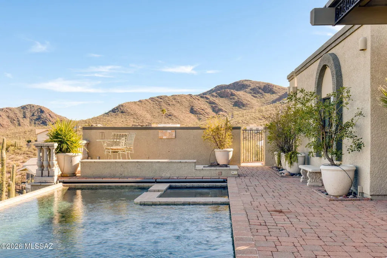
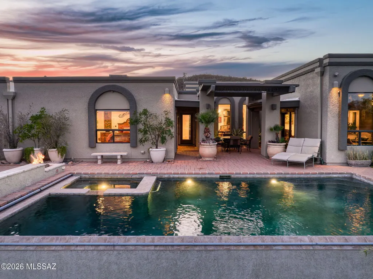
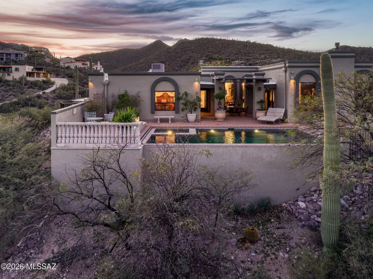
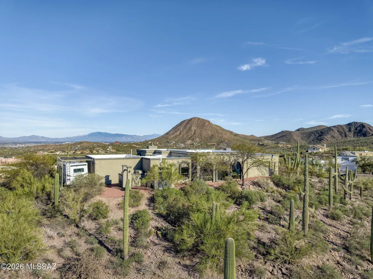
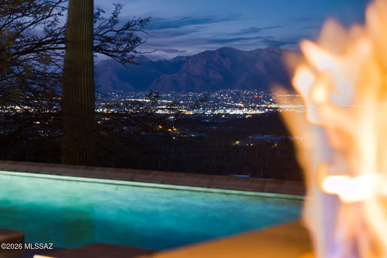
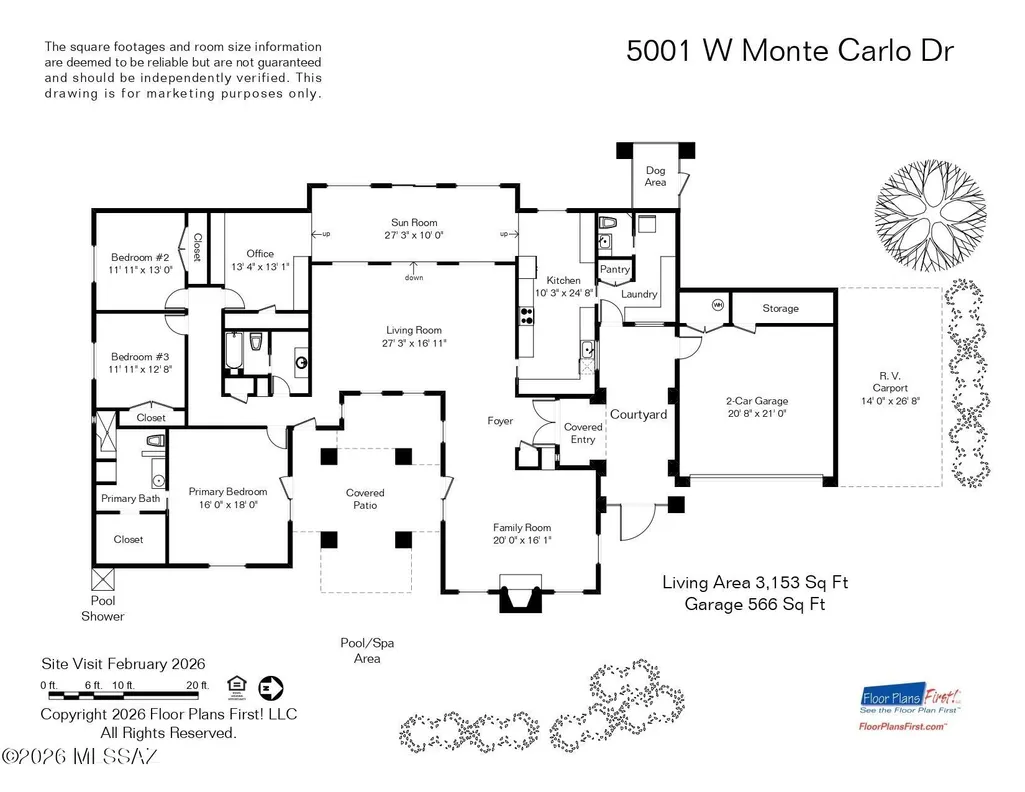
Perched atop a private hilltop cul-de-sac on an expansive 0.8 acre lot, this exceptional 3,201-square-foot custom residence captures breathtaking 360° city and mountain views. Offering 3 bedrooms plus a versatile bonus room and 3 bathrooms, the home blends privacy, superior craftsmanship, and convenient access to I-10, downtown Tucson, premier local attractions, and nearby hiking and biking trails. A gated courtyard entry sets the tone for the resort-inspired backyard, where a stunning 15' x 30' faux-edge pool and spa overlook the Tucson valley. Designed for year-round enjoyment, the pool features a PebbleTec® black marble finish, in-floor cleaning system, solar and gas heating, automatic cover, custom water-wall feature, and a poolside gas fire pit. An outdoor shower with hot water enhances the experience. Additional exterior highlights include shaded RV/boat parking (12' wide x 11'4"+ high clearance), two secure dog areas, and a 6-zone irrigation system for effortless landscape care. Inside, timeless finishes and quality details shine throughout. A French double-door entry welcomes you into living spaces defined by soaring 11-foot ceilings with exposed wood beams in the great room, living room, and sunroom. Cerdomus Kairos porcelain tile laid in a Versailles pattern is complemented by 8" tile baseboards and porcelain door casements. Triple-pane skylights bathe the home in natural light, while hand-troweled walls and curated designer finishes add warmth and refinement. Solid knotty alder interior doors, DuraSupreme Crestwood all-plywood cabinetry, and abundant built-in storage showcase the home's elevated craftsmanship. The great room is anchored by a gas fireplace with a custom precast concrete mantel and dramatic floor-to-ceiling surround. A dedicated bonus room features extensive knotty alder built-ins, ideal for working from home. The spacious 16' x 18' primary suite offers direct pool access and a spa-like bath complete with a Thermasol steam shower, quartz countertops, and custom cabinetry. Designed for both entertaining and everyday living, the kitchen features 30" deep rustic cherry cabinetry, Verde Bellagio granite countertops, a full travertine backsplash, roll-out drawers, in-cabinet lighting, double trash/recycle, a built-in desk area, and stainless-steel appliances. Extensive system upgrades provide peace of mind, including whole-house electrical and plumbing updates, two newer HVAC systems, a newer gas water heater, spray polyurethane foam roof (recoated February 2026), water softener, central vacuum, structured wiring, hard-wired security with CCTV, and whole-house A/V integration. With no HOA, panoramic views, and resort-style amenities, this thoughtfully upgraded hilltop estate presents a rare opportunity to enjoy luxury desert living at its finest.
| Elementary School | Middle School | High School |
|---|---|---|
| Miles Exploratory Learning Center Elementary School | Mansfeld Middle School | Cholla High School |
General Features
| Living Area | 3201.0 |
|---|---|
| Heating | Forced Air |
| Cooling | Central Air,Ceiling Fans |
| Utilities | Sewer Connected |
| Roof | Foam |
| Appliances | Disposal,Convection Oven,Desk,Dishwasher,Electric Range,Exhaust Fan,Microwave,Refrigerator |
| Zoning | Pima County - CR1 |
| Garage Spaces | 2.0 |
| Patio/Porch Features | Paver,Covered,Patio |
| Architectural Style | Territorial |
| Pool Features | Conventional,Solar Heat,Covered,Heated |
| Security Features | Closed Circuit Camera(s),Alarm Installed,Security Lights,Smoke Detector(s) |
| Construction Materials | Frame - Stucco |
| Year Built | 1983 |
| View | Mountain(s),Sunrise,Sunset,City,Panoramic |
| Township | 14 |
| Levels | One |
| Property Subtype | Single Family Residence |
| Tax Year | 2025 |
| Parcel Number | 212-12-0210 |
| Community Features | Paved Street |
| Accessibility | Door Levers |
| County | Pima |
| Property Type | Residential |
| HOA | No |
| Attached Garage | Yes |
| Subdivision Name | Mountain Garden Estates (12-64) |
| Garage Y/N | No |
| Other Structures | Kennel/Dog Run |
| Full Baths | 2 |
| Status | Active |
| Directions | From Speedway/Campbell,head West on Speedway,take a slight Left onto Gates Pass Rd. Turn Right onto Via Roma,then Right onto Monte Carlo Dr,follow to address. |
| High School | Cholla |
| City | Tucson |
| Disclosures | Seller Prop Disclosure,Insurance Claims History Report |
| High School District | TUSD |
| MLS Area | West |
| Lot Size Units | Acres |
| Lot Size Square Feet | 36895.0 |
| Carport Spaces | 1.0 |
| Carport Y/N | No |
| Spa Features | Conventional |
| Elementary School | Miles Exploratory Learning Center |
| Land Lease Y/N | No |
| Tax Annual Amount | 6262.34 |
| Middle/Junior High School | Mansfeld |
| Lease Renewal Y/N | No |
| MLS Area Minor | West |
| Additional Parcels Y/N | No |
| Lease Considered Y/N | No |
| Rent Control Y/N | No |
| Virtual Tour | https://player.vimeo.com/video/1169988117? |
| Standard Status | Active |
| MobileHomeRemainsYN | No |
| Legal Description | From Parcel:204410210 /Mountain Gardens Estates Lot 21 (Formerly 204-41-0210) |
| New Construction | None |
| AttributionContact | 520-210-1267 |
| Water Body Access Y/N | None |
Interior Features
| Interior Amenities | Sound System,High Ceilings,Beamed Ceilings,Entrance Foyer |
|---|---|
| Flooring | Ceramic Tile |
| Total Fireplaces | 1 |
| Fireplace Features | Fire Pit,Other,Gas,Great Room |
| Basement (Y/N) | No |
| Air Conditioning Y/N | Yes |
| Heating Y/N | Yes |
| Window Features | Solar Screens,Double Pane Windows,Low-Emissivity Windows |
| Fireplace Y/N | Yes |
| Half Baths | 1 |
| Laundry Features | Dryer,Washer,Sink,Laundry Room |
| Total Bedrooms | 3 |
| LivingAreaSource | Assessor |
| Total Baths | 3 |
| Pantry | Butler |
Exterior Features
| Exterior Amenities | Other,Fountain,Native Plants,Courtyard |
|---|---|
| Fencing | Wrought Iron |
| Parking Features | Other,Electric Door Opener,Separate Storage Area |
| Lot Features | Elevated Lot,Subdivided,Cul-De-Sac |
| Water Source | Public |
| Lot Size Area | 0.85 |
| Spa | No |
| Building Area Total | 3201.0 |
| Lot Dimensions | Irregular |
| Lot Size Acres | 0.85 |
| Road Surface Type | Paved |
| Lot Size Source | Assessor |
| Covered Spaces | 3.0 |
| Crops Included Y/N | No |
| Road Responsibility | County |
| Horse Y/N | No |
| Irrigation Water Rights Y/N | No |
Amenities
- Foreclosure
- Views
- Short Sale
- New Construction
- Adult 55+
- Lease To Own
- No HOA Fees
- Furnished
- Primary On Main
- Air Conditioning
- Seller Finance
- Green
- Fixer Upper
- Horse
- Golf
- Fireplace
- Deck
- Garage
- Basement
- Pool
Property vs Single Family Average in 85745
Price
Taxes
Year Built
Visits

