
Open House Sat, Sep 26th 12:00 PM - 4:00 PM






















Address
1888 N El Moraga Drive, Tucson, AZ
Price
$ 800,000
Property Attributes
- ID#22620136
- TypeSingle Family
- Listing Status Active
- CountyPima
- CityTucson
- AreaWest
- NeighborhoodN-A
- Zip85745
- StyleContemporary
- Year Built2023
- Taxes$ 6518
- Price$ 800,000
- Bedrooms4
- Full Bathrooms2
- Half Bathrooms1
- Sqr Footage2544
- Lot Size2.17 Acres
Data Source:
Multiple Listing Service of Southern Arizona
Property Description
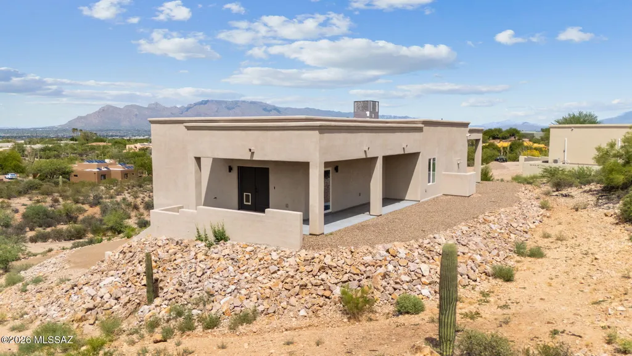
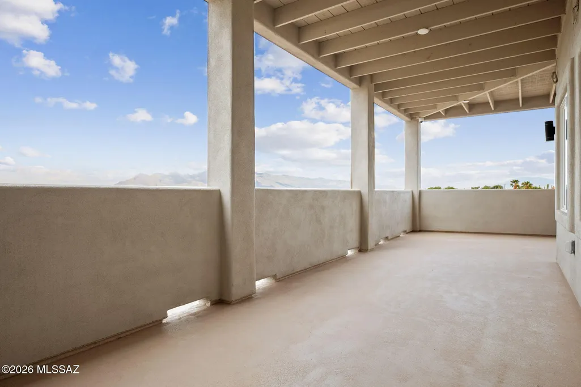
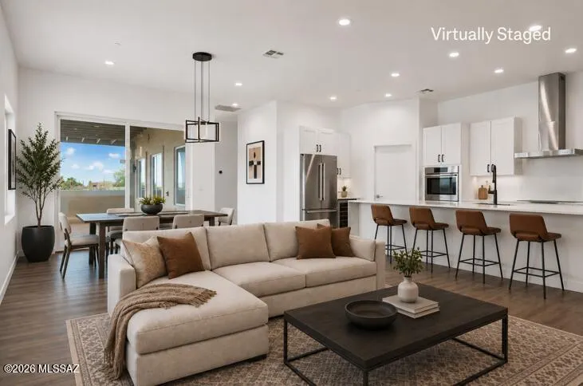
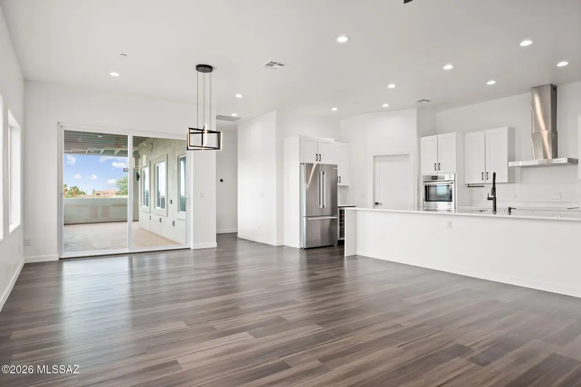
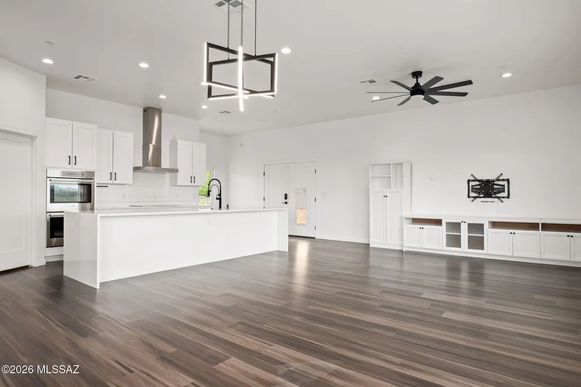
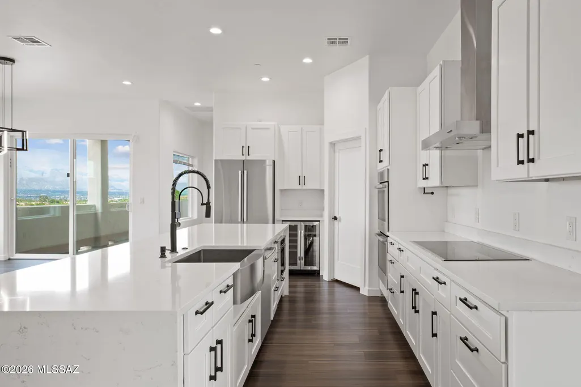
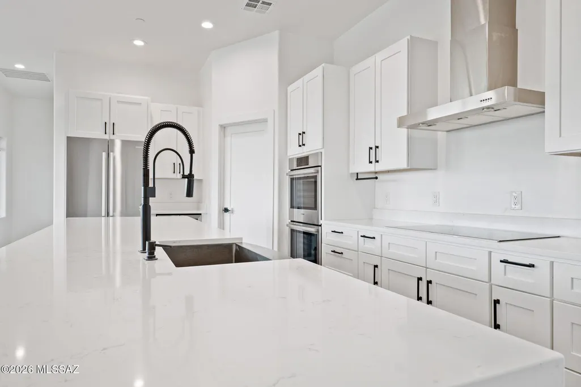
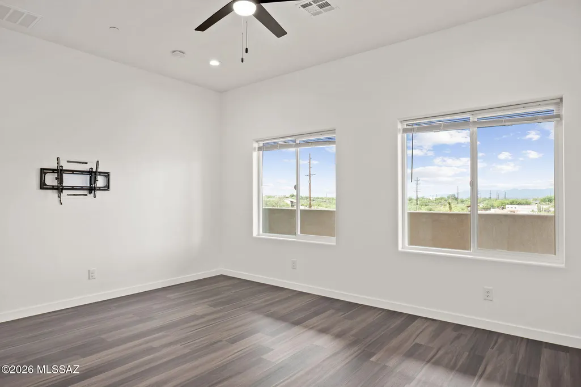
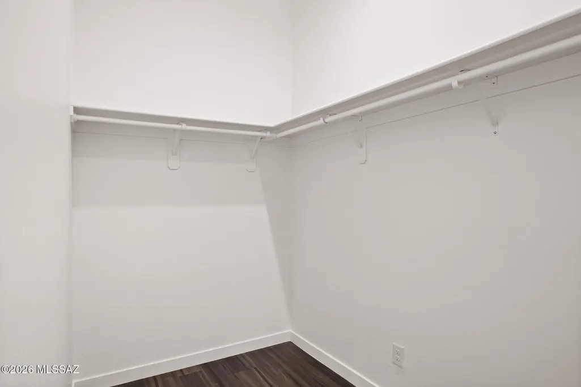
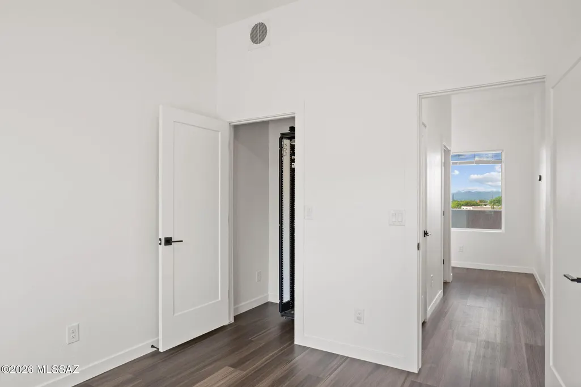
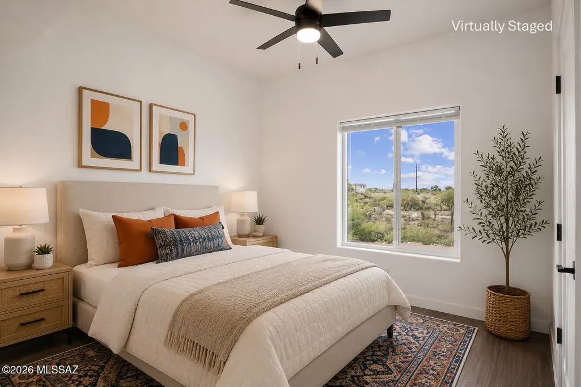
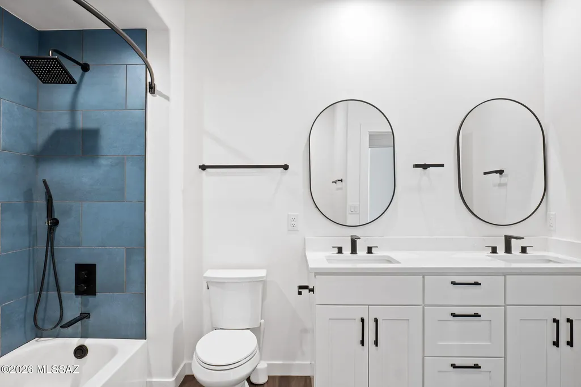
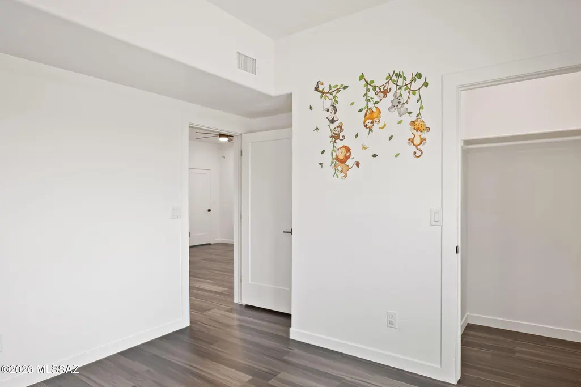
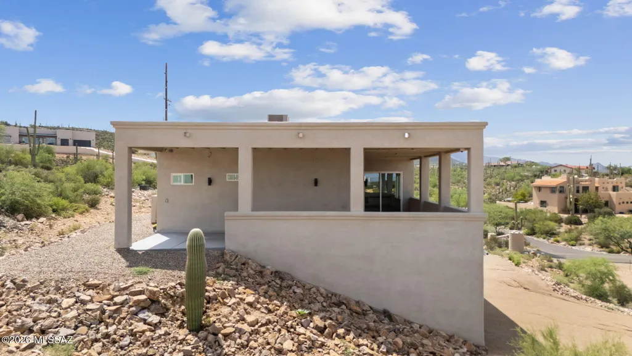
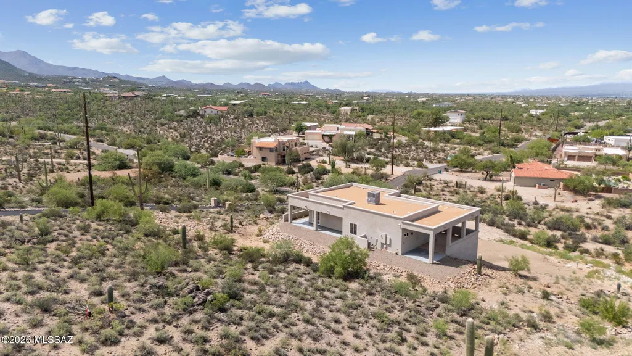
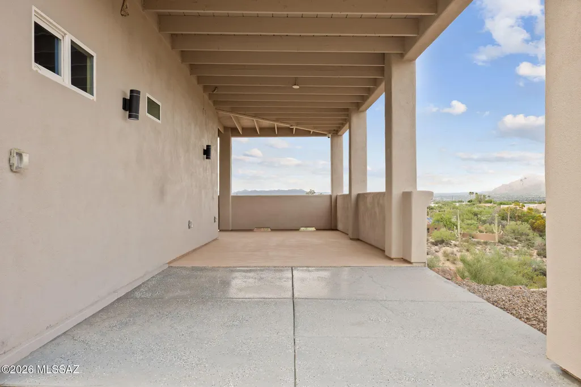
Elevated above the Sonoran Desert on 2.1 acres, this contemporary 2023-built residence offers a rare combination of modern design, expansive mountain views, privacy, and room to create something truly your own. Perched on Tucson's desirable west side, the home takes full advantage of its hillside setting, offering sweeping views of the Catalina and Rincon Mountains, the surrounding desert landscape, and the city below. Inside, 2,544 square feet of thoughtfully designed living space features 4 bedrooms, 2.5 baths, an open-concept floor plan, soaring natural light, and clean contemporary finishes. The stunning chef's kitchen is the centerpiece, showcasing premium Bosch appliances, abundant cabinetry, expansive quartz-style countertops, a substantial island, and modern fixtures. Large windows throughout the home bring the desert landscape indoors, making the exceptional views a defining part of everyday living. A generous covered terrace extends the living experience outdoors, creating an ideal vantage point for morning coffee, evening sunsets, entertaining, or simply taking in the quiet beauty of the surrounding mountains and desert. The home's elevated position provides a sense of tranquility that is difficult to replicate, while still offering the convenience of west-side Tucson living. The property also presents an exceptional opportunity for personalization beyond the finished residence. The outdoor spaces are ready for the next owner to bring their vision to life, whether that means a resort-style pool, outdoor kitchen and entertaining areas, custom desert landscaping, a guest house, or another private retreat. With this much land and an already completed contemporary residence, the possibilities are substantial. Newer construction, striking architecture, premium finishes, remarkable views, and 2.1 acres combine to create a distinctive Tucson property with both immediate appeal and tremendous future potential. For buyers seeking a contemporary desert home where the setting is as impressive as the residence itself, this is an opportunity worth experiencing in person. Seller is willing to pave the driveway with an accepted offer! The property also has a private well!
General Features
| Living Area | 2544 |
|---|---|
| Sewer | Septic Tank |
| Heating | Electric,ENERGY STAR Qualified Equipment |
| Cooling | Central Air,Zoned,Ceiling Fans,ENERGY STAR Qualified Equipment |
| Roof | Built-Up - Reflect |
| Appliances | ENERGY STAR Qualified Range,Disposal,Dishwasher,Electric Cooktop,Electric Oven,Exhaust Fan,Microwave,Refrigerator |
| Zoning | Pima County - CR1 |
| Garage Spaces | 3 |
| Patio/Porch Features | Covered,Deck,Patio |
| Architectural Style | Contemporary |
| Security Features | Fire Sprinkler System,Alarm Installed |
| Construction Materials | Frame - Stucco,Wood Frame |
| Year Built | 2023 |
| View | Mountain(s),Sunrise,Sunset,City,Panoramic |
| Township | 14 |
| Levels | Two |
| Property Subtype | Single Family Residence |
| Tax Year | 2025 |
| Parcel Number | 116-04-250A |
| Community Features | None |
| Accessibility | None |
| County | Pima |
| Property Type | Residential |
| HOA | false |
| Attached Garage | true |
| Subdivision Name | N/A |
| Facing Direction | North |
| Garage Y/N | No |
| Full Baths | 2 |
| Status | Active |
| Directions | Grant/Silverbell West To N El Moraga Dr. South to listing |
| High School | Cholla |
| City | Tucson |
| Disclosures | Seller Prop Disclosure,Insurance Claims History Report |
| High School District | TUSD |
| MLS Area | West |
| Lot Size Units | Acres |
| Lot Size Square Feet | 93610 |
| Carport Y/N | No |
| Spa Features | None |
| Elementary School | Maxwell K-8 |
| Land Lease Y/N | No |
| Tax Annual Amount | 6518.6 |
| Middle/Junior High School | Maxwell K-8 |
| Lease Renewal Y/N | No |
| MLS Area Minor | West |
| Additional Parcels Y/N | No |
| Lease Considered Y/N | No |
| Rent Control Y/N | No |
| Virtual Tour | https://www.zillow.com/view-imx/d0bc306b-4e42-46ec-83a5-b87b1130e88a?setAttribution=mls&wl=true&initialViewType=pano&utm_source=dashboard |
| Standard Status | Active |
| MobileHomeRemainsYN | No |
| Legal Description | Los Arroyos Del Oeste Ptn W276.95' Lot 20 |
| New Construction | None |
| Water Body Access Y/N | None |
Interior Features
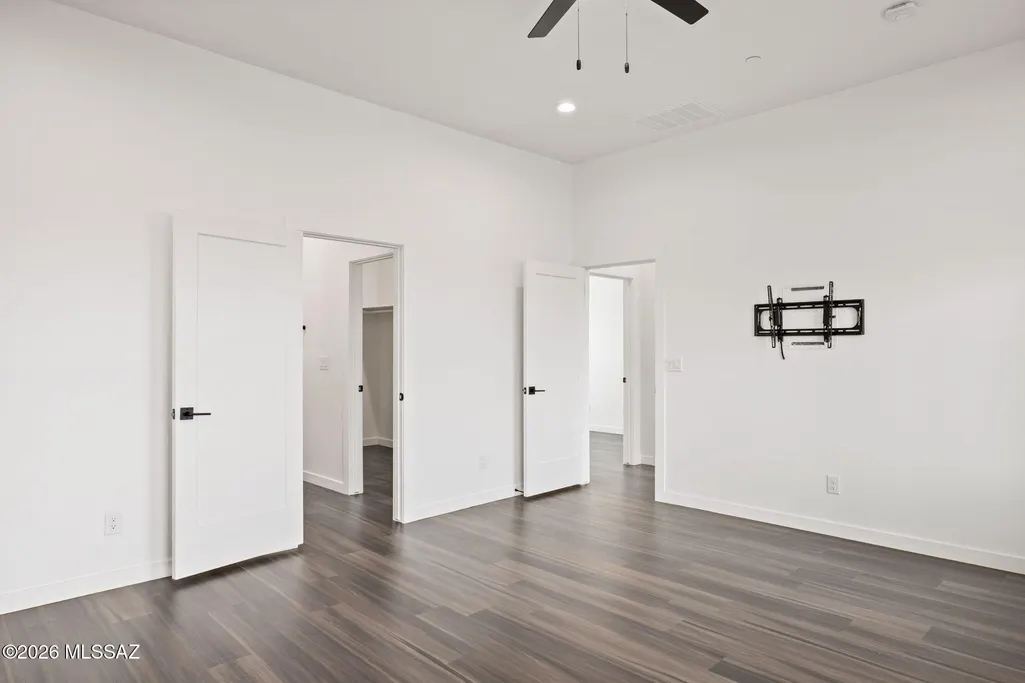
| Interior Amenities | High Ceilings,Walk-In Closet(s),Kitchen Island |
|---|---|
| Flooring | Vinyl |
| Fireplace Features | None |
| Basement (Y/N) | false |
| Air Conditioning Y/N | true |
| Heating Y/N | true |
| Fireplace Y/N | false |
| Half Baths | 1 |
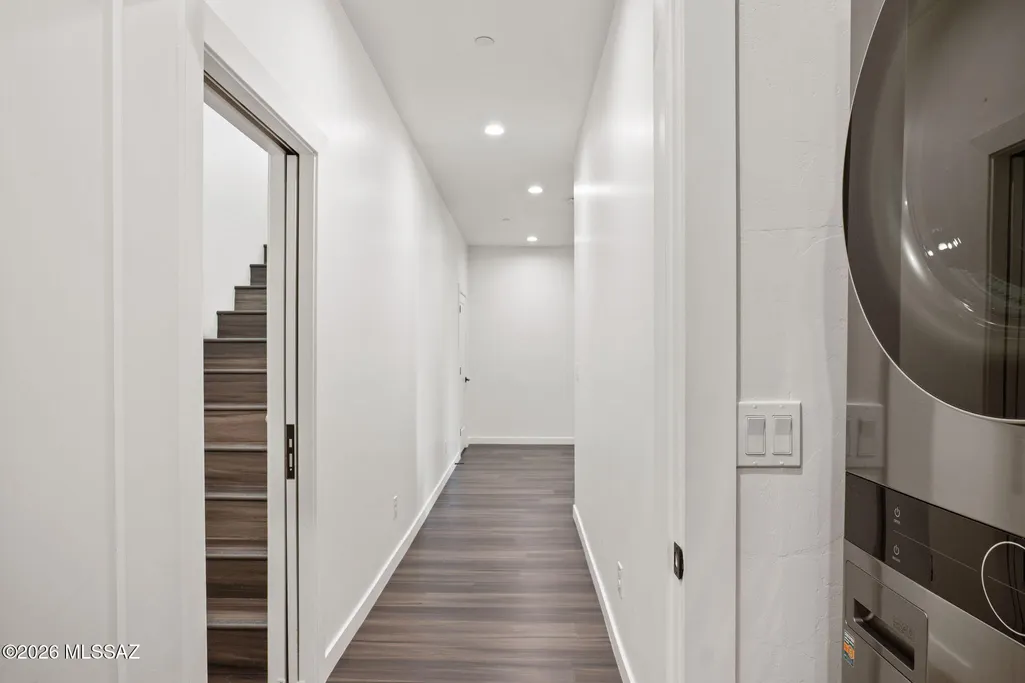
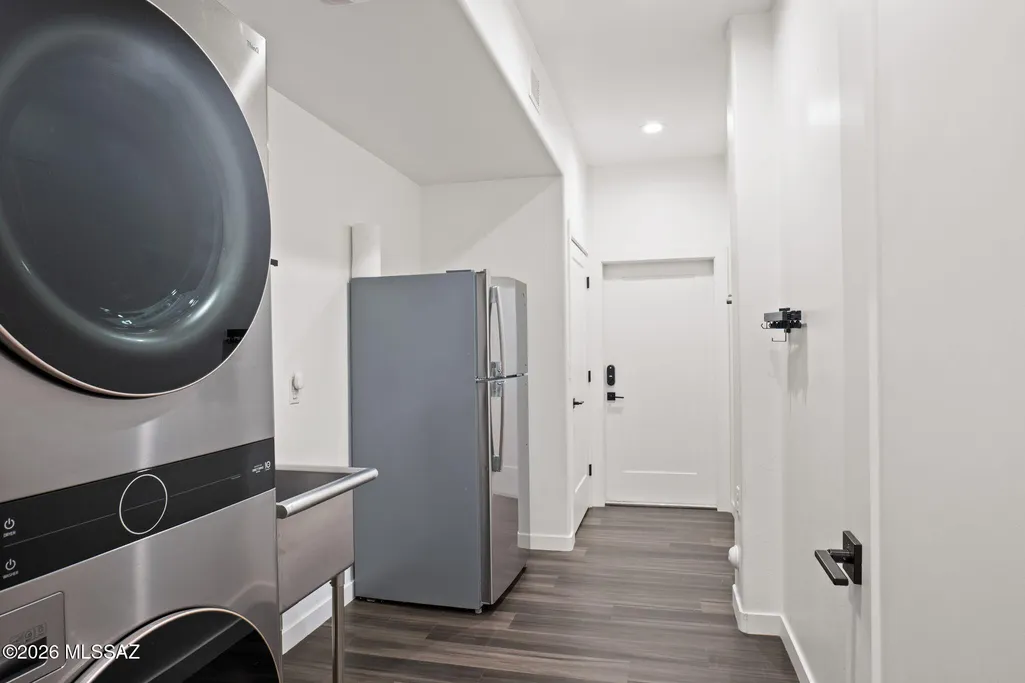
| Laundry Features | Storage,Sink,Laundry Room |
| Total Bedrooms | 4 |
| LivingAreaSource | Assessor |
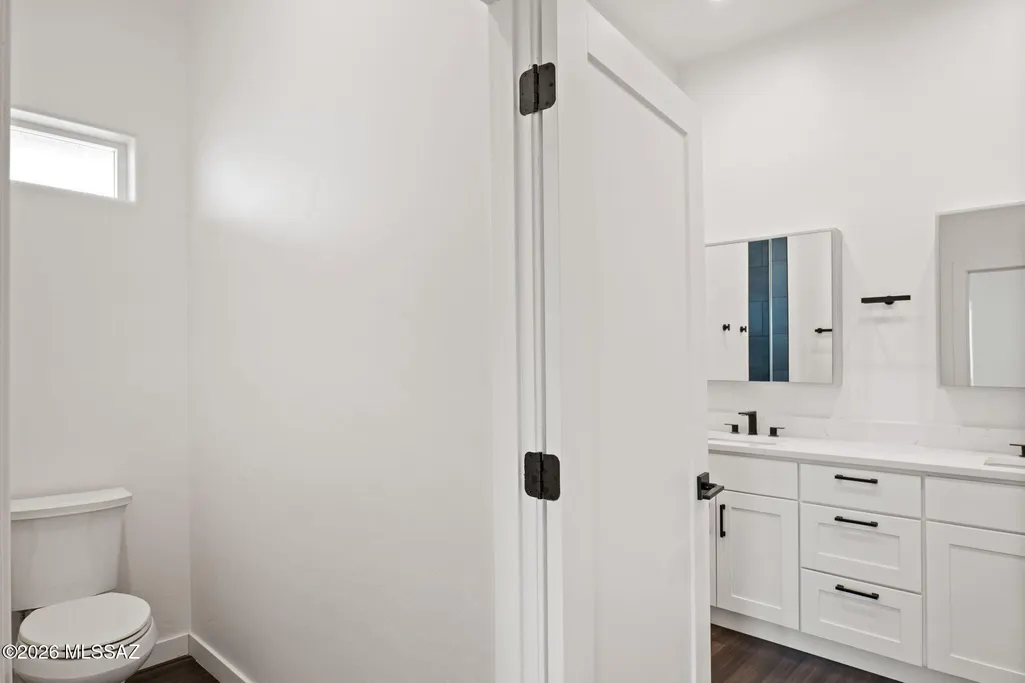
| Total Baths | 3 |
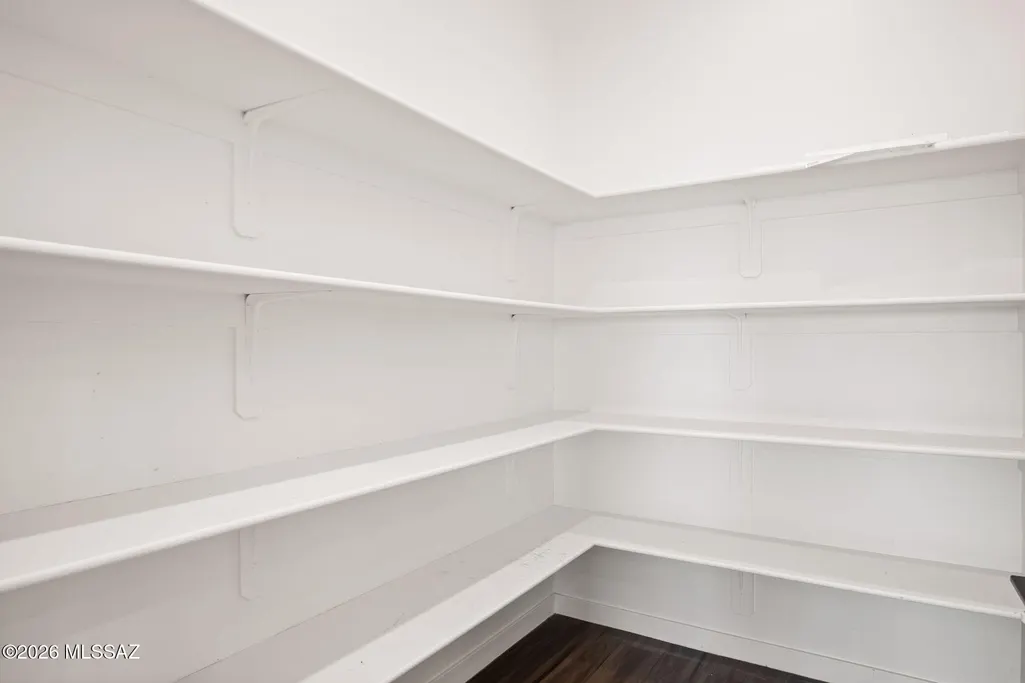
| Pantry | Walk-In |
Exterior Features
| Exterior Amenities | Balcony |
|---|---|
| Fencing | None |
| Parking Features | Electric Door Opener,Extended Length,Oversized,Electric Vehicle Charging Station(s) |
| Lot Features | Adjacent to Wash,Elevated Lot,Decorative Gravel,Corner Lot,North/South Exposure |
| Water Source | Pvt Well (Registered) |
| Lot Size Area | 2.17 |
| Spa | No |
| Building Area Total | 2544 |
| Lot Dimensions | 327'x331'x102'x289'x103' |
| Lot Size Acres | 2.17 |
| Road Surface Type | Paved |
| Lot Size Source | Assessor |
| Covered Spaces | 3 |
| Crops Included Y/N | No |
| Road Responsibility | County |
| Horse Y/N | false |
| Irrigation Water Rights Y/N | No |
Amenities
- Foreclosure
- Views
- Short Sale
- New Construction
- Adult 55+
- Lease To Own
- No HOA Fees
- Furnished
- Primary On Main
- Air Conditioning
- Seller Finance
- Green
- Fixer Upper
- Horse
- Golf
- Fireplace
- Deck
- Garage
- Basement
- Pool
Property vs Single Family Average in 85745
Price
Taxes
Year Built
In The Neighborhood
Open House
Tucson
$ 1,075,000
- Type
- Single Family
- Size
- 3,218 SqFt
- Rooms
- 4 Beds + 2.5 Baths
 Russ Lyon Sotheby's International Realty
Open House
Tucson
$ 444,000
- Type
- Single Family
- Size
- 1,744 SqFt
- Rooms
- 3 Beds + 2 Baths
Tierra Antigua Realty
Open House
Green Valley
$ 350,000
- Type
- Single Family
- Size
- 1,649 SqFt
- Rooms
- 3 Beds + 2 Baths
Coldwell Banker Realty
Open House
Tucson
$ 729,000
- Type
- Single Family
- Size
- 2,023 SqFt
- Rooms
- 4 Beds + 2 Baths
Tierra Antigua Realty
Open House
Marana
$ 495,000
- Type
- Single Family
- Size
- 2,266 SqFt
- Rooms
- 3 Beds + 2 Baths
HomeSmart Advantage Group
Green Valley
$ 560,000
- Type
- Single Family
- Size
- 2,156 SqFt
- Rooms
- 4 Beds + 2 Baths
Coldwell Banker Realty
Open House
Tucson
$ 338,000
- Type
- Single Family
- Size
- 2,172 SqFt
- Rooms
- 4 Beds + 2 Baths
Opendoor Brokerage, LLC
