











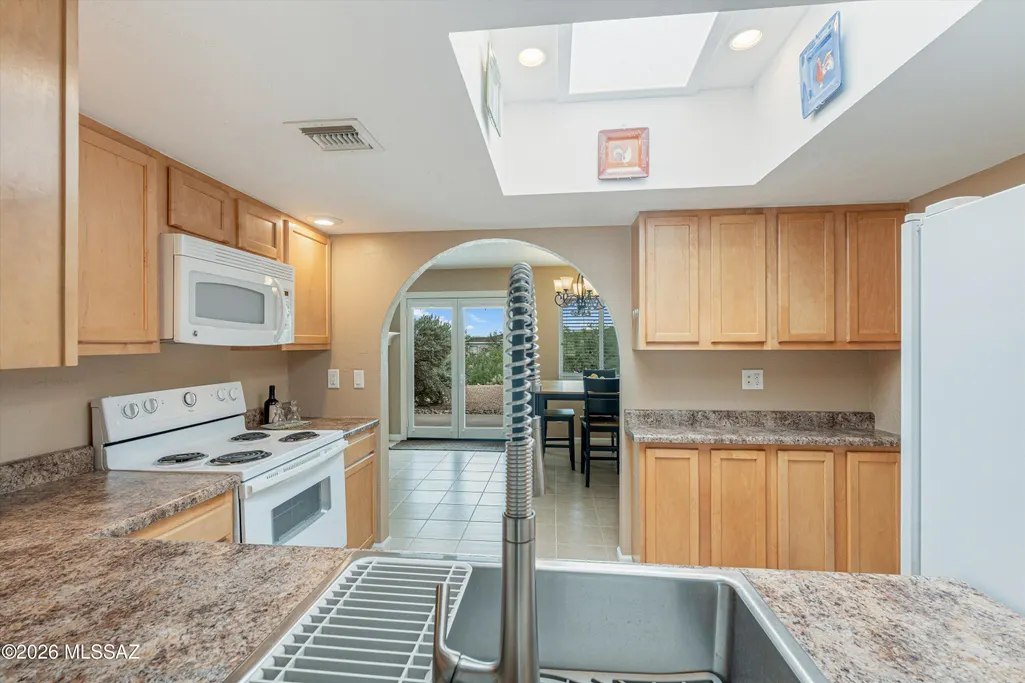

Address
8300 E Ocotillo Drive, Tucson, AZ
Price
$ 550,000
Property Attributes
- ID#22622761
- TypeSingle Family
- Listing Status Active
- CountyPIMA
- CityTucson
- AreaNorth
- NeighborhoodCastle Rock Estates
- Zip85750
- StyleRanch
- Year Built1984
- Taxes$ 3281
- Price$ 550,000
- Bedrooms3
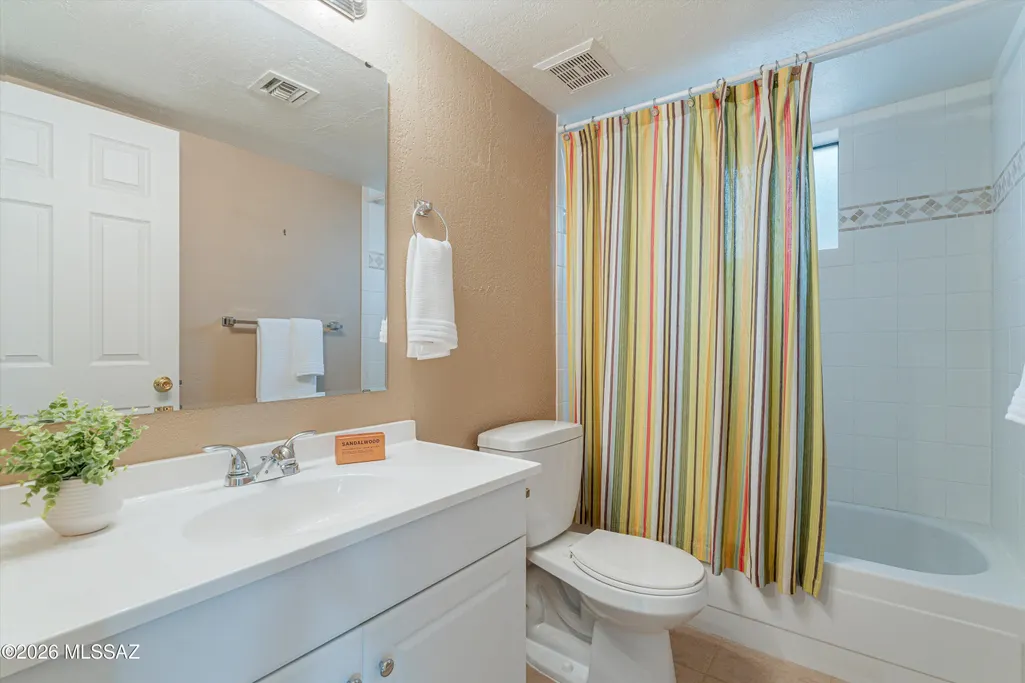
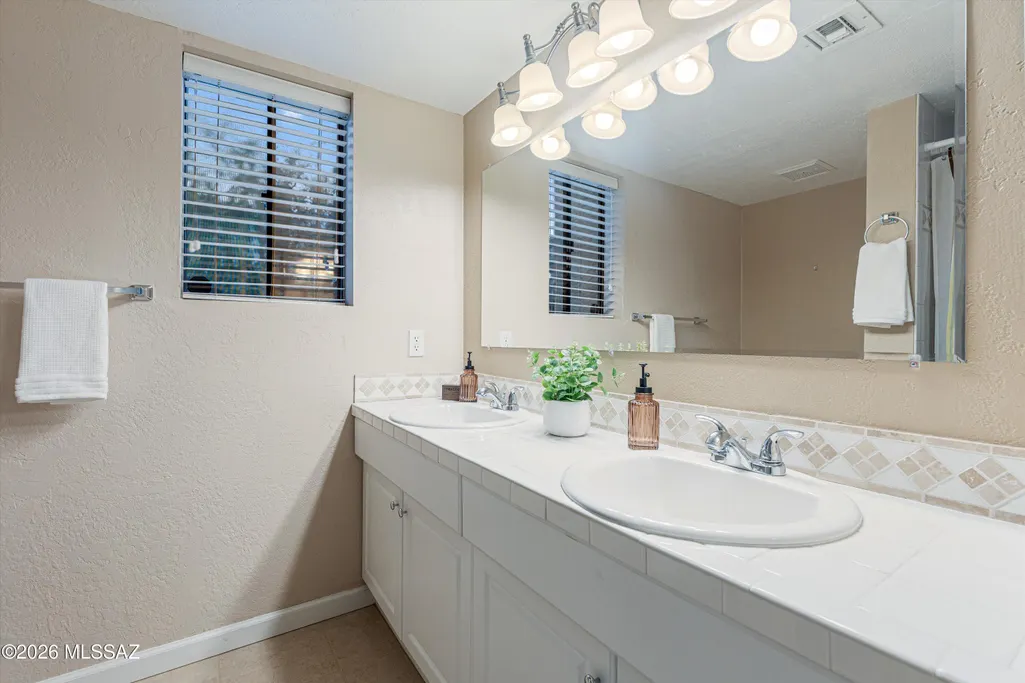
- Full Bathrooms2
- Half Bathrooms0
- Sqr Footage1626
- Lot Size0.47 Acres
Data Source:
Multiple Listing Service of Southern Arizona
Property Description
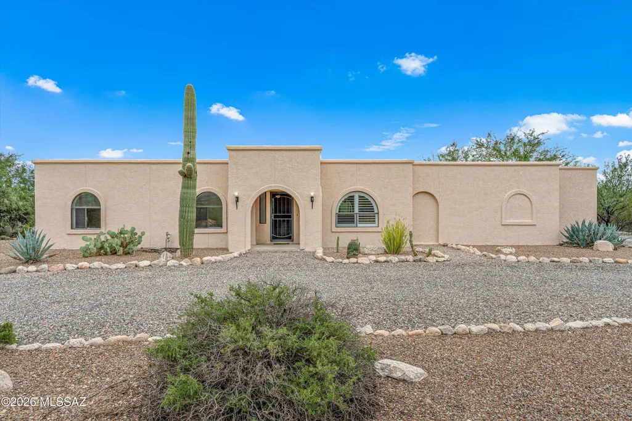
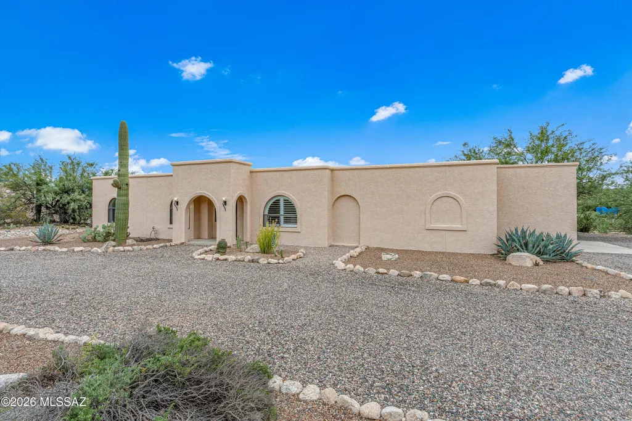
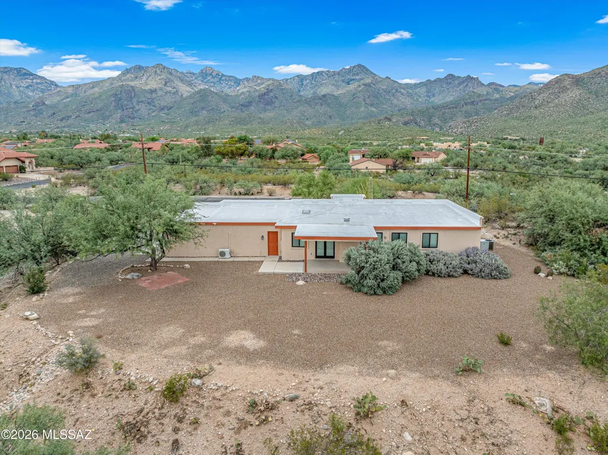
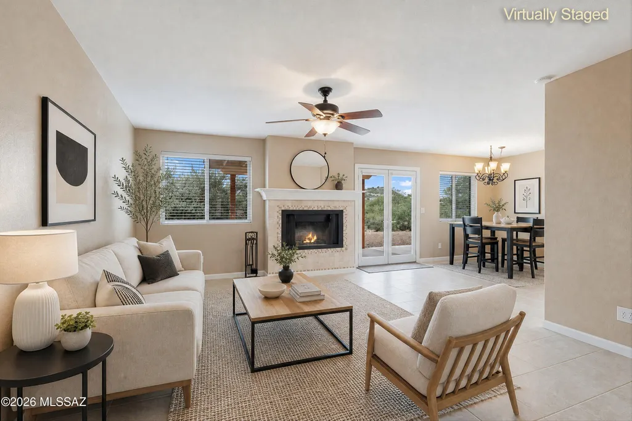
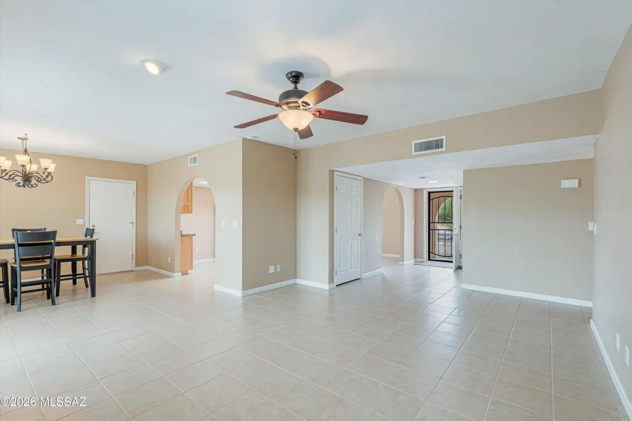
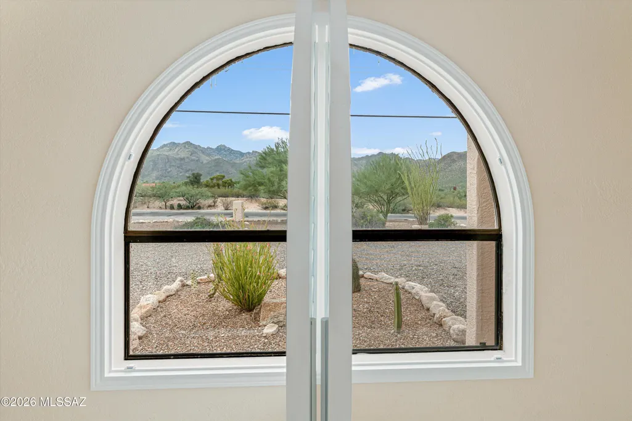
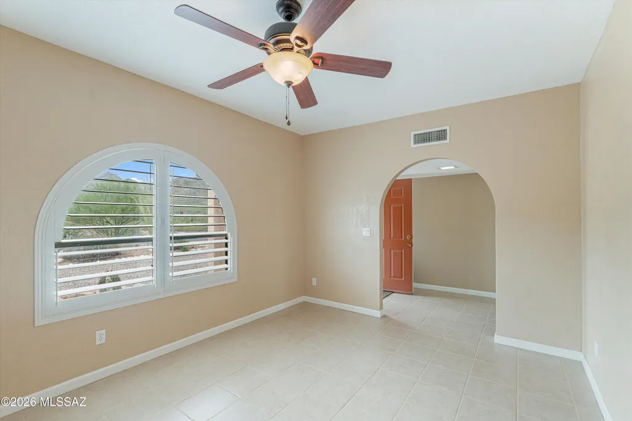
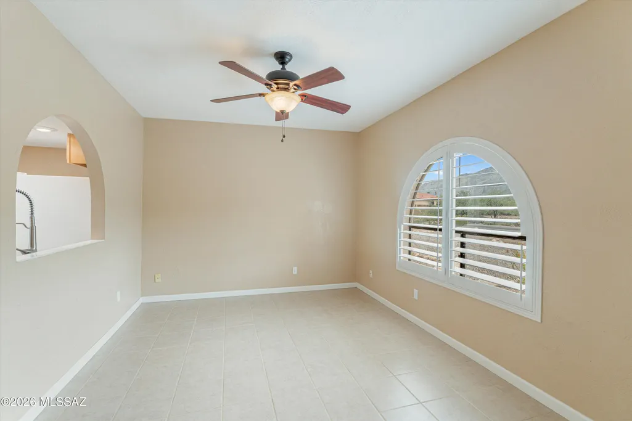
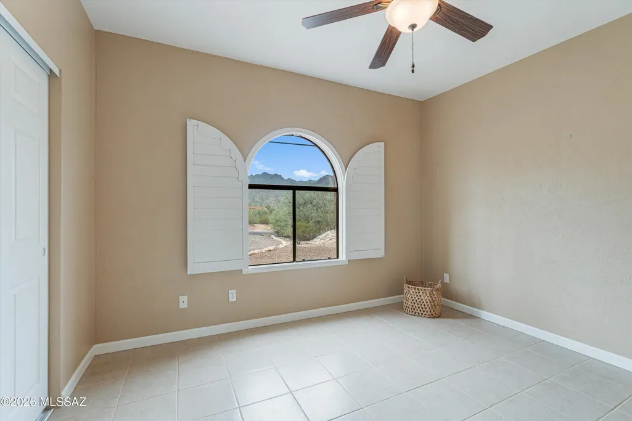
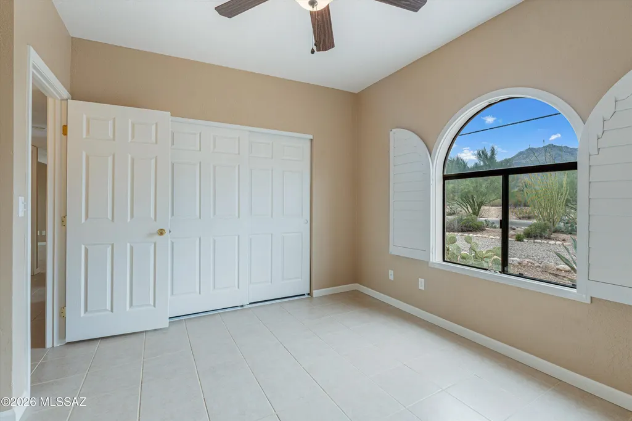
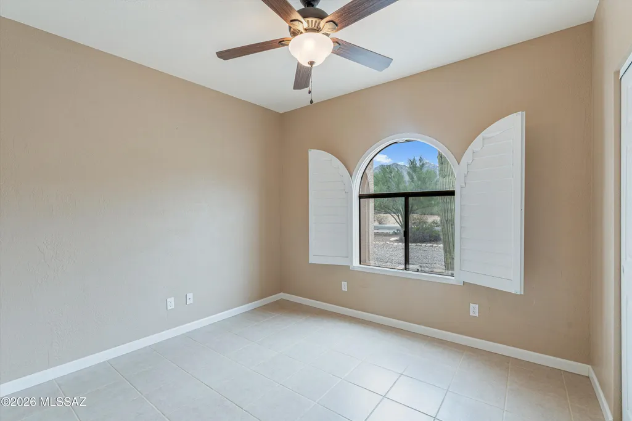
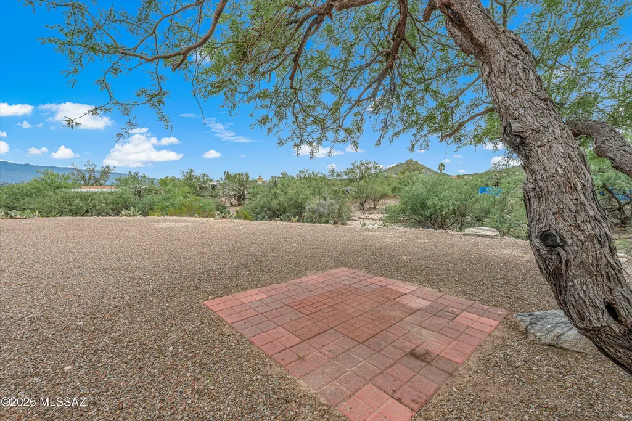
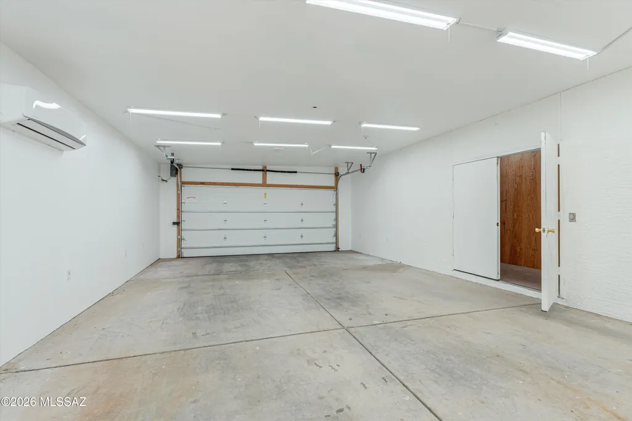
Unobstructed Catalina Views & Single-Level Foothills Living in Castle Rock Estates. This turn-key, single-level residence delivers panoramic views of the Catalina Mountains from the heart of 85750. Inside, a step-free floor plan flows across clean tile flooring, while arched windows and architectural details frame the mountain backdrop from nearly every room. The temperature-controlled, insulated garage -- complete with a large walk-in storage closet -- is a standout feature rarely found. Outside, low-maintenance desert landscaping & a covered patio open onto nearly half an acre, minutes from Sabino Canyon Recreation Area, neighborhood parks, dining, & Catalina Foothills schools. Move-in ready and designed for effortless single-level living, this is desert life without compromise.
| Elementary School | Middle School | High School |
|---|---|---|
| Canyon View Elementary School | Esperero Canyon Middle School | Catalina Fthls High School |
General Features
| Living Area | 1626.0 |
|---|---|
| Heating | Heat Pump |
| Cooling | Central Air |
| Utilities | Sewer Connected |
| Roof | Built-Up - Reflect |
| Appliances | Disposal,Dishwasher,Electric Range,Microwave,Refrigerator |
| Zoning | Pima County - CR1 |
| Garage Spaces | 2.0 |
| Association Fee Includes | None |
| Patio/Porch Features | Covered,Patio |
| Architectural Style | Ranch |
| Security Features | Wrought Iron Security Door |
| Construction Materials | Frame - Stucco |
| Year Built | 1984 |
| View | Mountain(s) |
| Township | 13 |
| Levels | One |
| Property Subtype | Single Family Residence |
| Tax Year | 2025 |
| Parcel Number | 114-12-0310 |
| Community Features | Park |
| Accessibility | None |
| County | Pima |
| Property Type | Residential |
| Association Amenities | None |
| HOA | Yes |
| Attached Garage | Yes |
| Subdivision Name | Castle Rock Estates (1-47) |
| Facing Direction | North |
| Garage Y/N | No |
| Full Baths | 2 |
| Status | Active |
| Directions | South on Sabino Canyon from Sunrise. Turn left onto Ocotillo (east),property on the right hand side. |
| High School | Catalina Fthls |
| City | Tucson |
| Disclosures | Seller Prop Disclosure,Insurance Claims History Report |
| High School District | Catalina Foothills |
| MLS Area | North |
| Lot Size Units | Acres |
| Lot Size Square Feet | 20517.0 |
| Carport Spaces | 0.0 |
| Carport Y/N | No |
| Spa Features | None |
| Elementary School | Canyon View |
| Land Lease Y/N | No |
| Tax Annual Amount | 3281.04 |
| Middle/Junior High School | Esperero Canyon |
| Lease Renewal Y/N | No |
| MLS Area Minor | North |
| Additional Parcels Y/N | No |
| Lease Considered Y/N | No |
| Rent Control Y/N | No |
| Standard Status | Active |
| MobileHomeRemainsYN | No |
| Legal Description | From Parcel:001010010 /Castle Rock Estates Lot 30 |
| New Construction | None |
| Water Body Access Y/N | None |
Interior Features
| Interior Amenities | Walk-In Closet(s) |
|---|---|
| Flooring | Ceramic Tile |
| Total Fireplaces | 1 |
| Fireplace Features | Living Room,Wood Burning |
| Basement (Y/N) | No |
| Air Conditioning Y/N | Yes |
| Heating Y/N | Yes |
| Window Features | Plantation Shutters,Double Pane Windows |
| Fireplace Y/N | Yes |
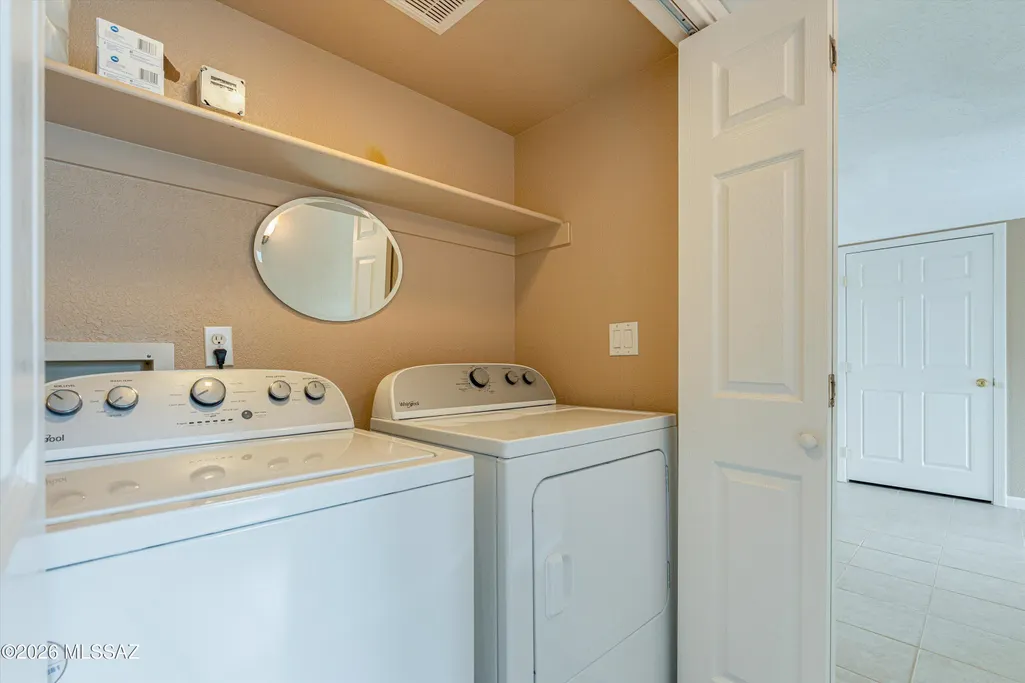
| Laundry Features | Dryer,Washer,Laundry Closet |
| Total Bedrooms | 3 |
| LivingAreaSource | Assessor |
| Total Baths | 2 |
Exterior Features
| Fencing | None |
|---|---|
| Parking Features | Other,Electric Door Opener,Separate Storage Area,Circular Driveway |
| Lot Features | Subdivided,Decorative Gravel,North/South Exposure |
| Water Source | Public |
| Lot Size Area | 0.47 |
| Spa | No |
| Building Area Total | 1626.0 |
| Lot Dimensions | 122' x 168' x 122' x 167' |
| Lot Size Acres | 0.47 |
| Road Surface Type | Paved |
| Lot Size Source | Assessor |
| Covered Spaces | 2.0 |
| Crops Included Y/N | No |
| Road Responsibility | County |
| Horse Y/N | No |
| Irrigation Water Rights Y/N | No |
Amenities
- Foreclosure
- Views
- Short Sale
- New Construction
- Adult 55+
- Lease To Own
- No HOA Fees
- Furnished
- Primary On Main
- Air Conditioning
- Seller Finance
- Green
- Fixer Upper
- Horse
- Golf
- Fireplace
- Deck
- Garage
- Basement
- Pool
Property vs Single Family Average in 85750
Price
Taxes
Year Built
Visits
 The data relating to real estate listings on this website comes in part from the Internet Data Exchange (IDX) program of Multiple Listing Service of Southern Arizona. IDX information is provided exclusively for consumers' personal, non-commercial use and may not be used for any purpose other than to identify prospective properties consumers may be interested in purchasing. Listings provided by brokerages other than Eclipse are identified with the MLSSAZ IDX Logo. All Information Is Deemed Reliable
