








Address
47062 E Chuck Wagon Ranch Road, Tucson, AZ
Price
$ 625,000
Property Attributes
- ID#22623592
- TypeSingle Family
- Listing Status Active
- CountyPINAL
- CityTucson
- AreaPinal
- Zip85739
- StyleRanch
- Year Built2019
- Taxes$ 1772
- Price$ 625,000
- Bedrooms3
- Full Bathrooms2
- Half Bathrooms0
- Sqr Footage1880
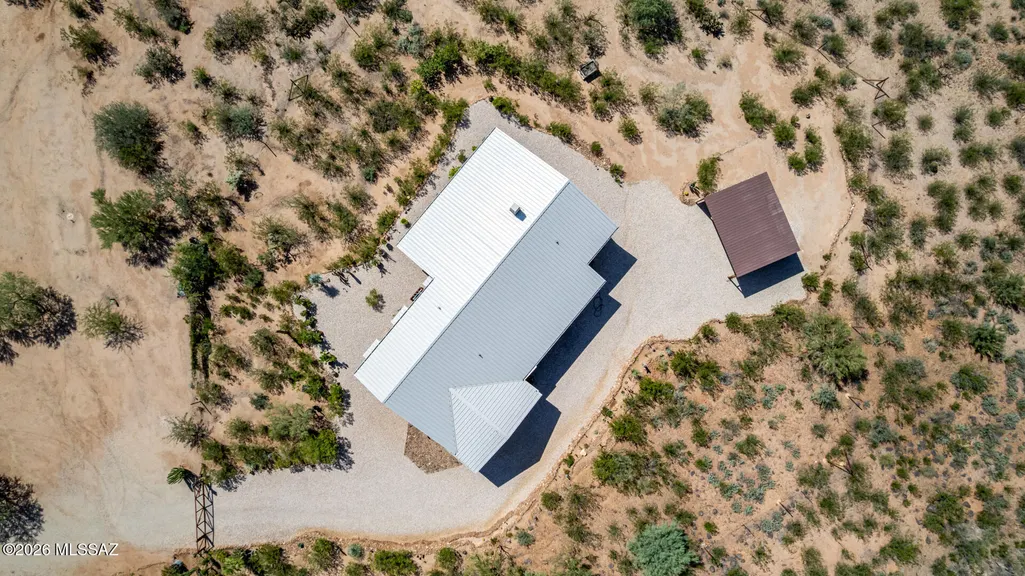
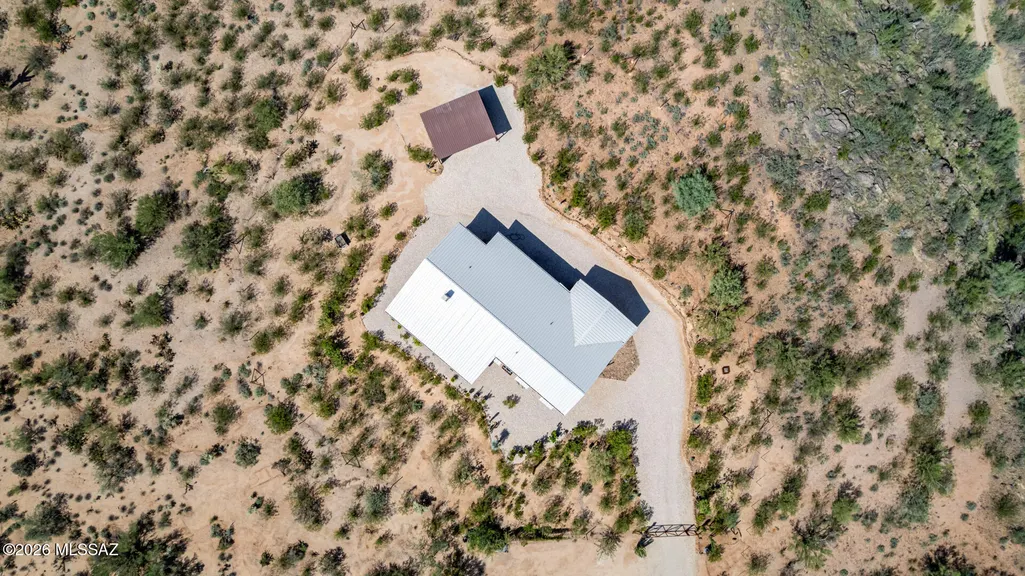
- Lot Size5.01 Acres
Data Source:
Multiple Listing Service of Southern Arizona
Property Description
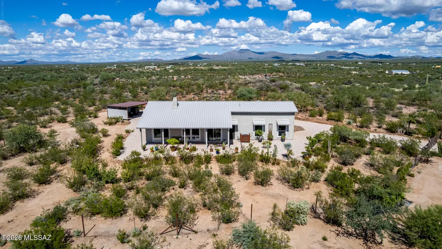
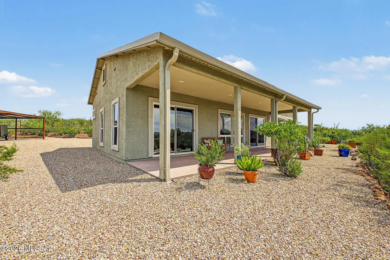
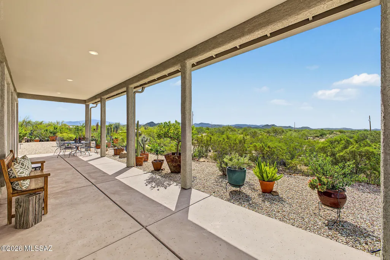
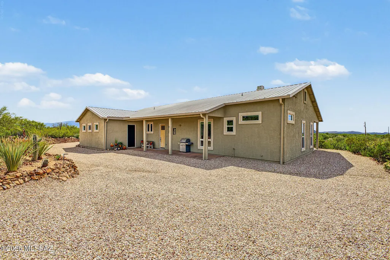
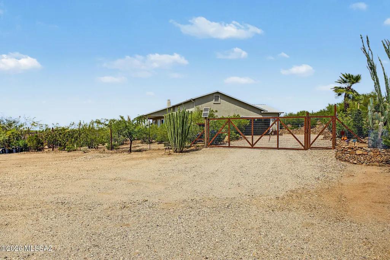
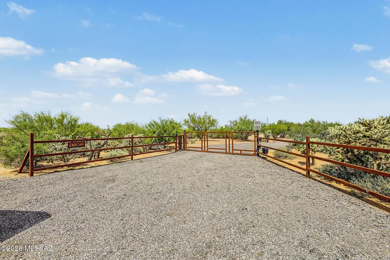
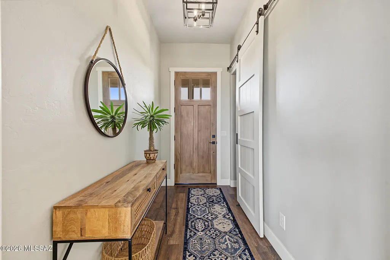
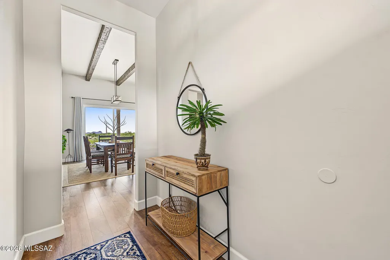
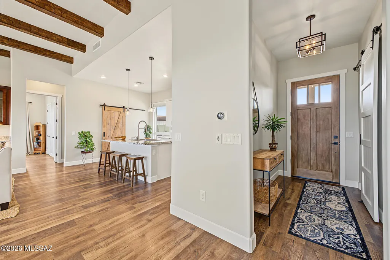
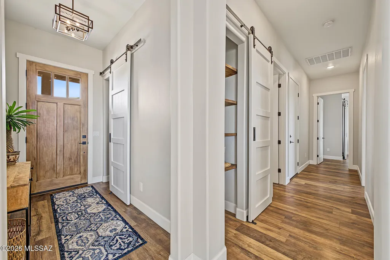
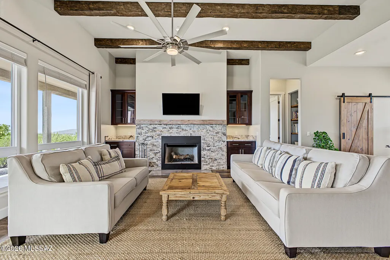
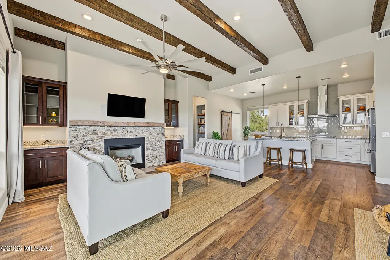
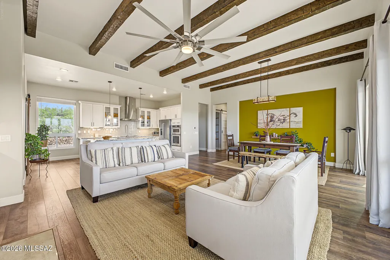
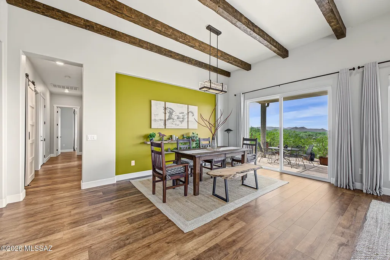
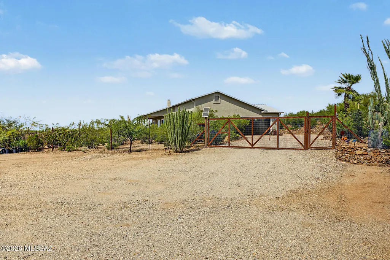
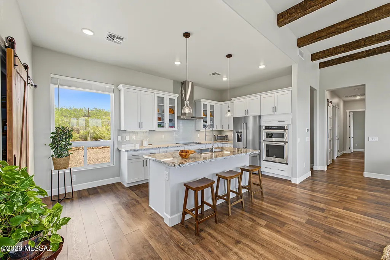
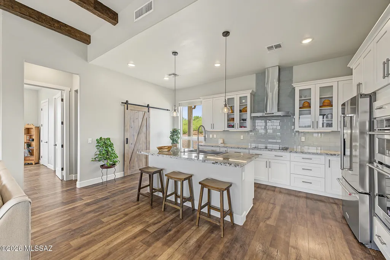
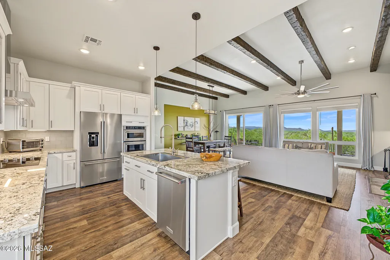
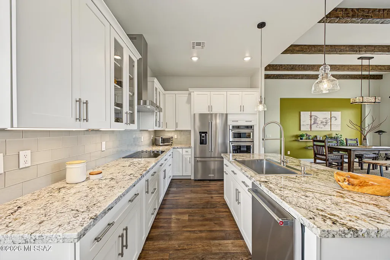
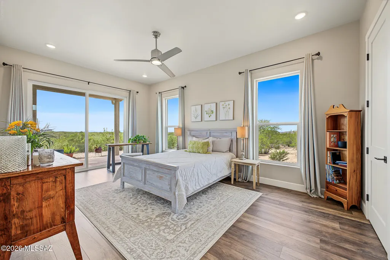
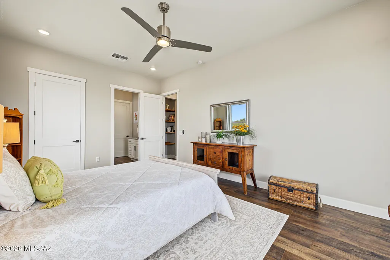
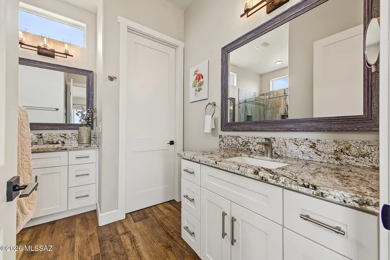
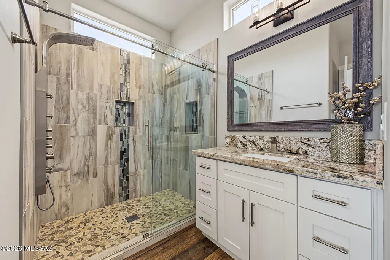
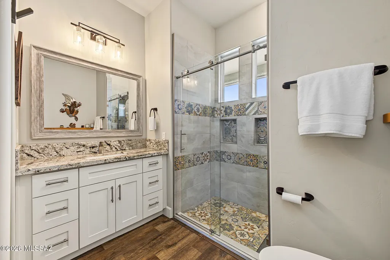
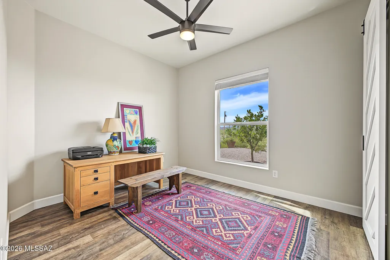
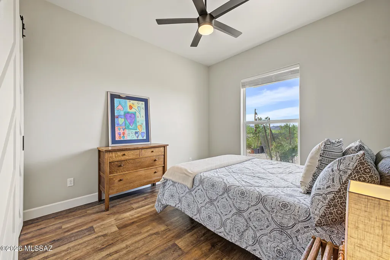
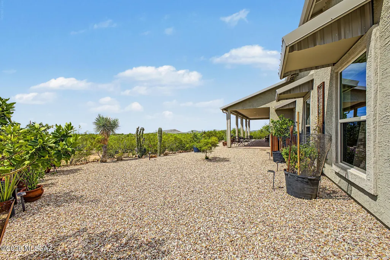
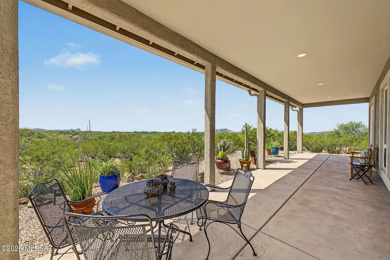
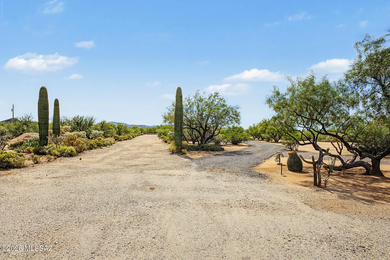
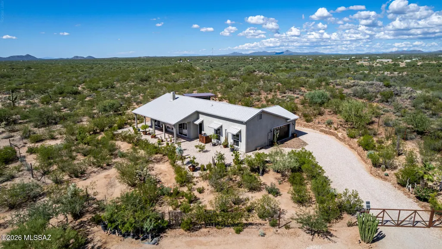
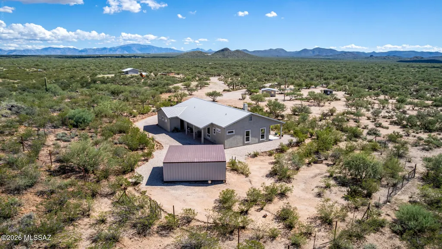
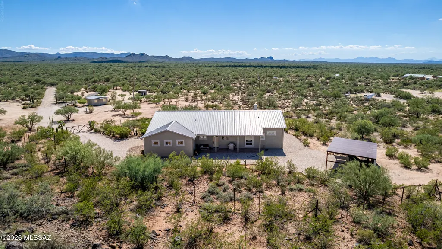
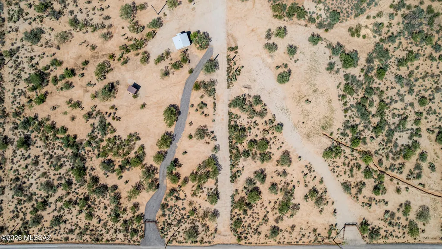
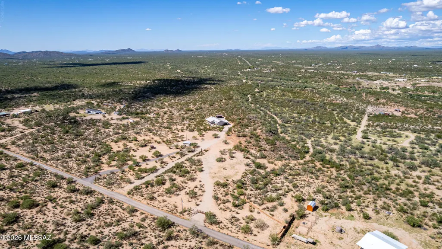
Peaceful Country Living | 5 Acres | Custom Home | Stunning Views Enjoy privacy, open space, and breathtaking long-distance views from this nearly new, quality-built custom home situated on 5 peaceful acres. Large windows bring the surrounding landscape into the home, while thoughtful design and high-quality finishes create a comfortable and inviting living space. The 3-bedroom, 2-bath home features a spacious great room with a wood-burning fireplace, impressive 12-foot beamed ceilings, 10-foot ceilings throughout much of the home, and 8-foot doors. The well-appointed kitchen includes KitchenAid Pro appliances and granite countertops, with numerous custom touches throughout. The primary bath offers relaxing massage shower panels, while durable, water- and scratch-resistant laminate Provides the look of real wood with easy-care convenience. A metal roof adds durability, and both front and back porches provide inviting spaces to enjoy the peaceful surroundings and expansive views. Located just 15 minutes from shopping and approximately 30 minutes from Oro Valley, this property offers the privacy and tranquility of country living without being far from everyday conveniences. For outdoor enthusiasts, the property borders state land across a well-maintained private dirt road, providing access to endless trails and opportunities to explore the surrounding landscape. An additional 5-acre parcel immediately to the east is also available for those looking for even more privacy, space, or future possibilities. The additional parcel is zoned R1.25. If you're looking for a unique custom home with acreage, privacy, beautiful views, and convenient access to town, this property offers an exceptional country-living opportunity.
| Elementary School | Middle School | High School |
|---|---|---|
| Mountain Vista Elementary School | Mountain Vista Middle School | Canyon Del Oro High School |
General Features
| Living Area | 1880.0 |
|---|---|
| Sewer | Septic Tank |
| Heating | Heat Pump |
| Cooling | Central Air |
| Roof | Metal |
| Appliances | Disposal,Convection Oven,Dishwasher,Electric Cooktop,Lazy Susan,Microwave,Refrigerator |
| Zoning | Pinal County - GR |
| Garage Spaces | 2.0 |
| Patio/Porch Features | Covered,Patio |
| Architectural Style | Ranch |
| Pool Features | None |
| Security Features | None |
| Construction Materials | Frame - Stucco |
| Year Built | 2019 |
| View | Mountain(s),Desert,Panoramic,Pasture,Rural |
| Levels | One |
| Property Subtype | Single Family Residence |
| Tax Year | 2025 |
| Parcel Number | 304-13-011D |
| Community Features | Horses Allowed |
| Accessibility | None |
| County | Pinal |
| Property Type | Residential |
| HOA | No |
| Attached Garage | No |
| Subdivision Name | N/A |
| Facing Direction | North |
| Garage Y/N | No |
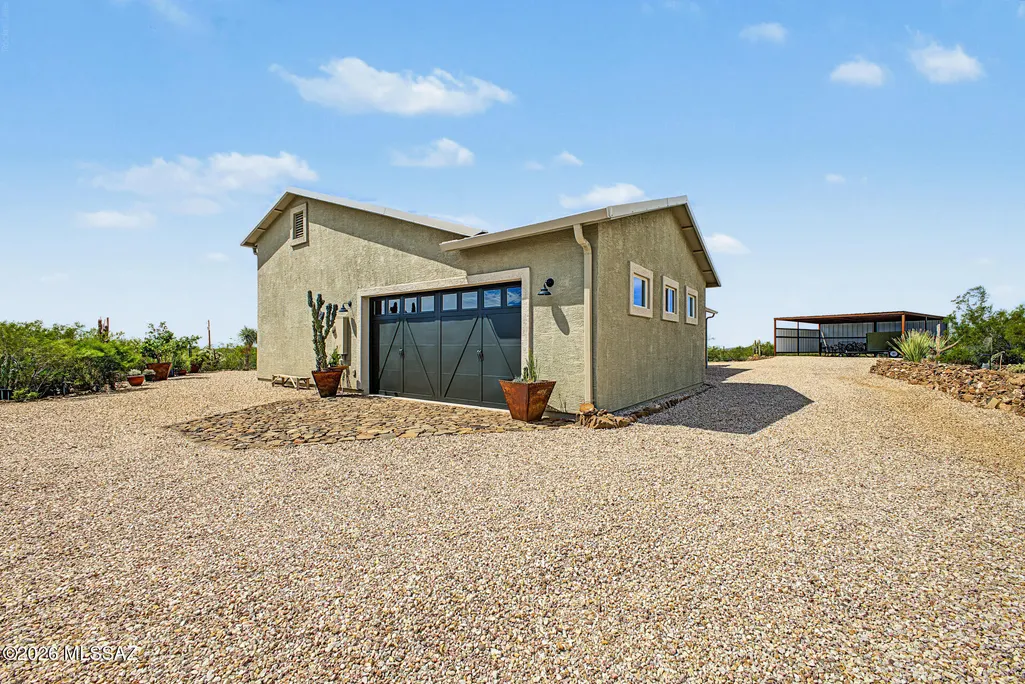
| Other Structures | Workshop |
| Full Baths | 2 |
| Status | Active |
| Directions | From the Corner of Hwy 79 and Park Link Rd,Chuckwagon Ranch is just north of Park Link,west of Hwy 79 mile marker 102. |
| High School | Canyon Del Oro |
| City | Tucson |
| Disclosures | None |
| Entry Location | Unit Level |
| High School District | Oracle |
| MLS Area | Pinal |
| Lot Size Units | Acres |
| Lot Size Square Feet | 218236.0 |
| Carport Spaces | 0.0 |
| Carport Y/N | No |
| Spa Features | None |
| Elementary School | Mountain Vista |
| Land Lease Y/N | No |
| Tax Annual Amount | 1772.0 |
| Middle/Junior High School | Mountain Vista |
| Lease Renewal Y/N | No |
| MLS Area Minor | Pinal |
| Additional Parcels Y/N | No |
| Lease Considered Y/N | No |
| Rent Control Y/N | No |
| Virtual Tour | https://my.matterport.com/show/?m=CAhMC8hsdRC |
| Standard Status | Active |
| MobileHomeRemainsYN | No |
| Legal Description | Com @ W1/4 Cor Of Sec 12-9S-12E Th E-1321.90 To Pob Th N-660.11 T H E-330.44 Th S-660.15 Th W-330.47 Th S-660.15 Th W-3 |
| New Construction | None |
| Water Body Access Y/N | None |
Interior Features
| Interior Amenities | High Ceilings,Beamed Ceilings,Entrance Foyer,Kitchen Island |
|---|---|
| Flooring | Laminate |
| Total Fireplaces | 1 |
| Fireplace Features | Wood Burning,Great Room |
| Basement (Y/N) | No |
| Air Conditioning Y/N | Yes |
| Heating Y/N | Yes |
| Window Features | Double Pane Windows |
| Fireplace Y/N | Yes |
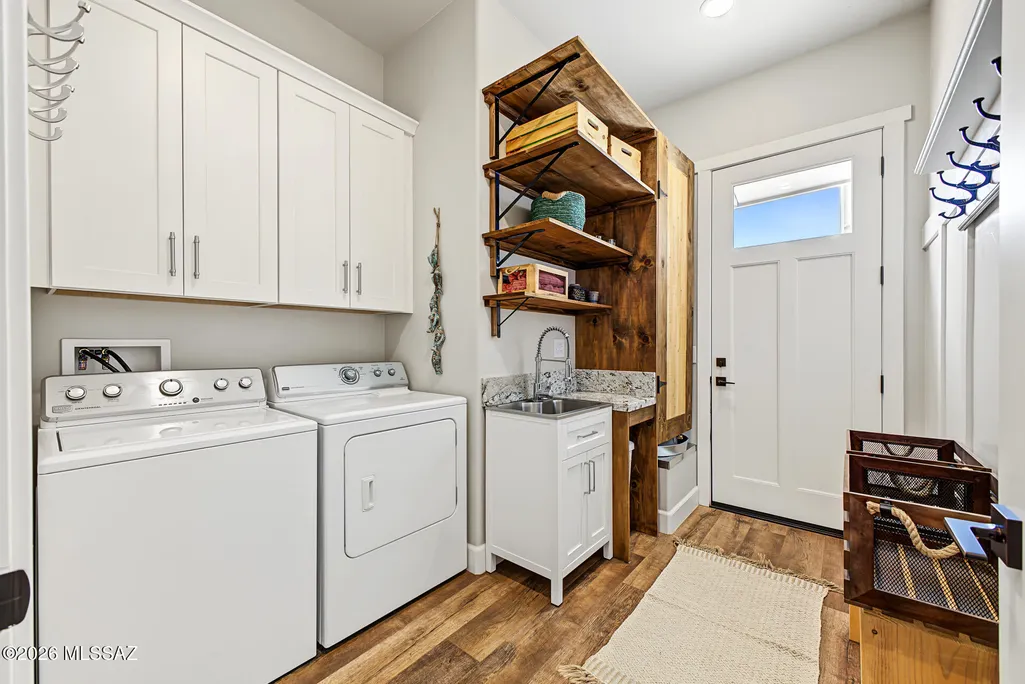
| Laundry Features | Dryer,Washer,Sink,Laundry Room |
| Total Bedrooms | 3 |
| LivingAreaSource | Assessor |
| Total Baths | 2 |
| Pantry | Walk-In |
Exterior Features
| Fencing | Barbed Wire |
|---|---|
| Parking Features | Electric Door Opener |
| Lot Features | East/West Exposure,Graded,Shrubs,Sprinkler/Drip,Decorative Gravel,Sprinklers In Front,North/South Exposure |
| Water Source | Private,Well |
| Lot Size Area | 5.01 |
| Spa | No |
| Building Area Total | 1880.0 |
| Lot Dimensions | 330x659 |
| Lot Size Acres | 5.01 |
| Road Surface Type | Dirt |
| Lot Size Source | Assessor |
| Covered Spaces | 2.0 |
| Crops Included Y/N | No |
| Road Responsibility | Owner Maintenance |
| Horse Y/N | Yes |
| Irrigation Water Rights Y/N | No |
Amenities
- Foreclosure
- Views
- Short Sale
- New Construction
- Adult 55+
- Lease To Own
- No HOA Fees
- Furnished
- Primary On Main
- Air Conditioning
- Seller Finance
- Green
- Fixer Upper
- Horse
- Golf
- Fireplace
- Deck
- Garage
- Basement
- Pool
Property vs Single Family Average in 85739
Price
Taxes
Year Built
 The data relating to real estate listings on this website comes in part from the Internet Data Exchange (IDX) program of Multiple Listing Service of Southern Arizona. IDX information is provided exclusively for consumers' personal, non-commercial use and may not be used for any purpose other than to identify prospective properties consumers may be interested in purchasing. Listings provided by brokerages other than Eclipse are identified with the MLSSAZ IDX Logo. All Information Is Deemed Reliable
